Creating identity and character for new Hoxton West show home
Client
Hackney Council
Services
Interior Design, Styling & bespoke mural
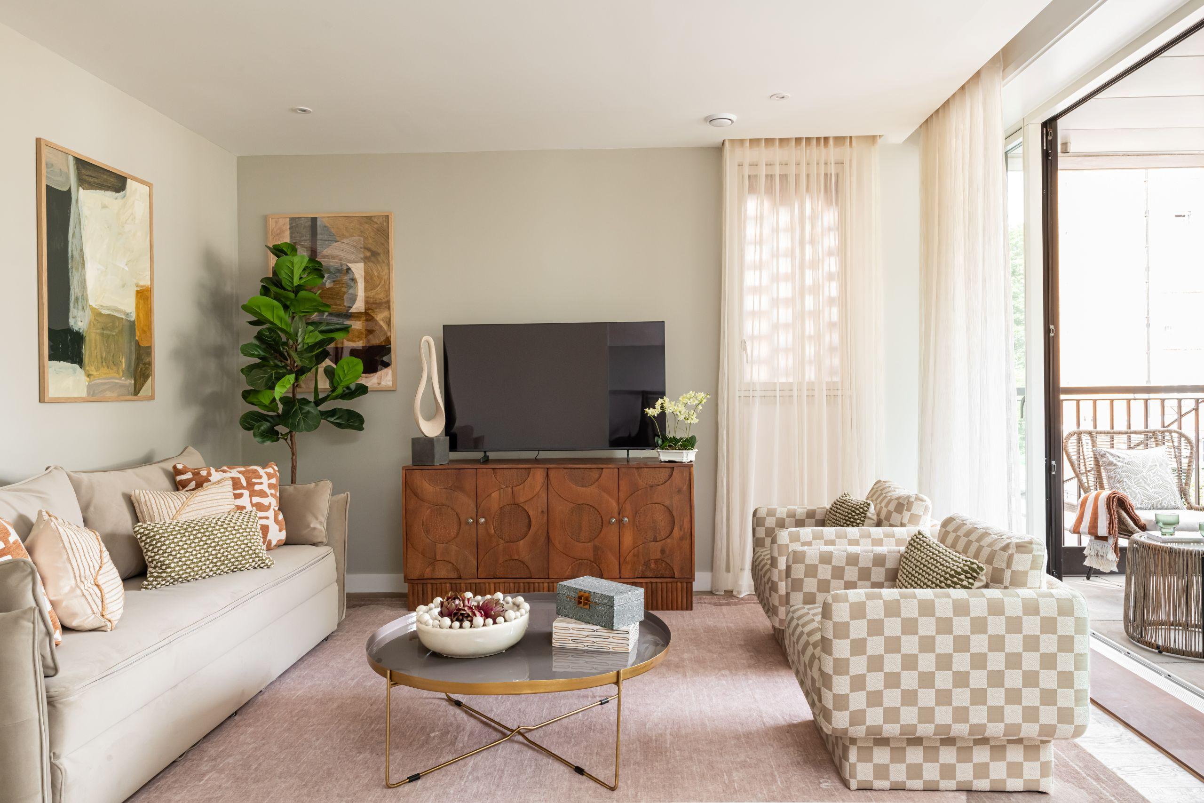
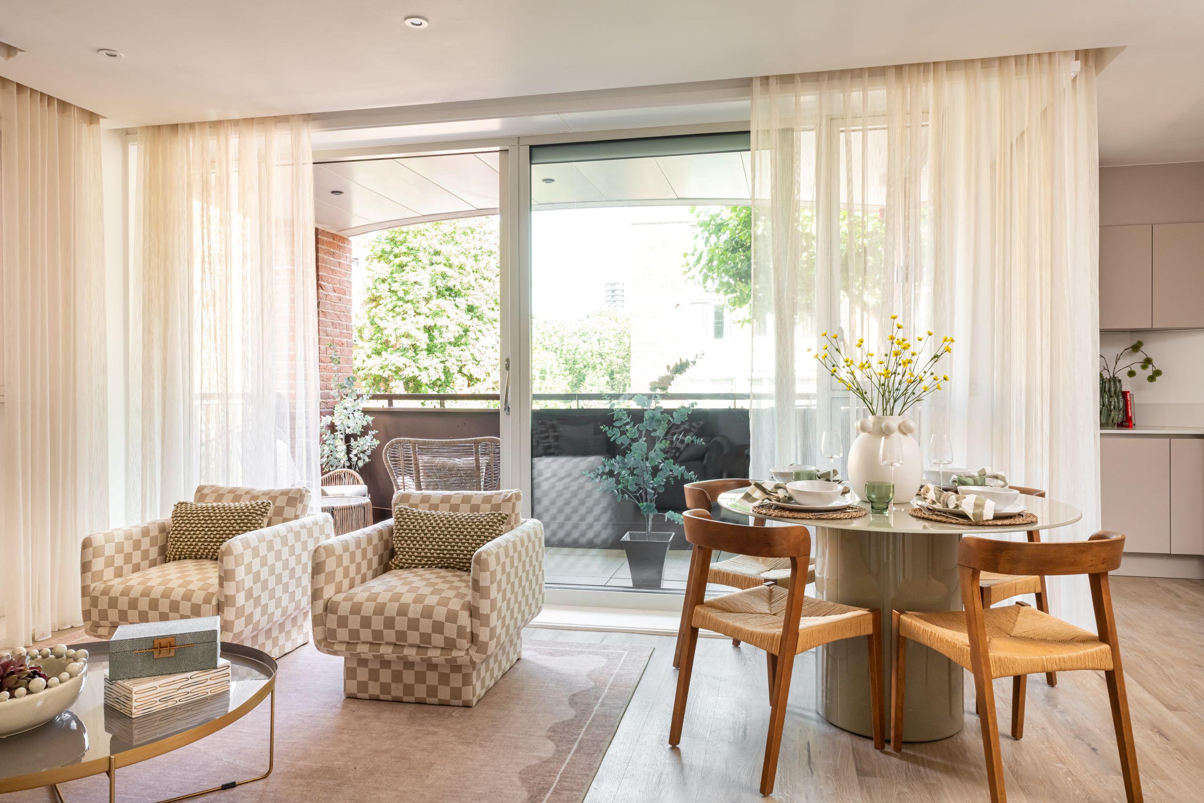
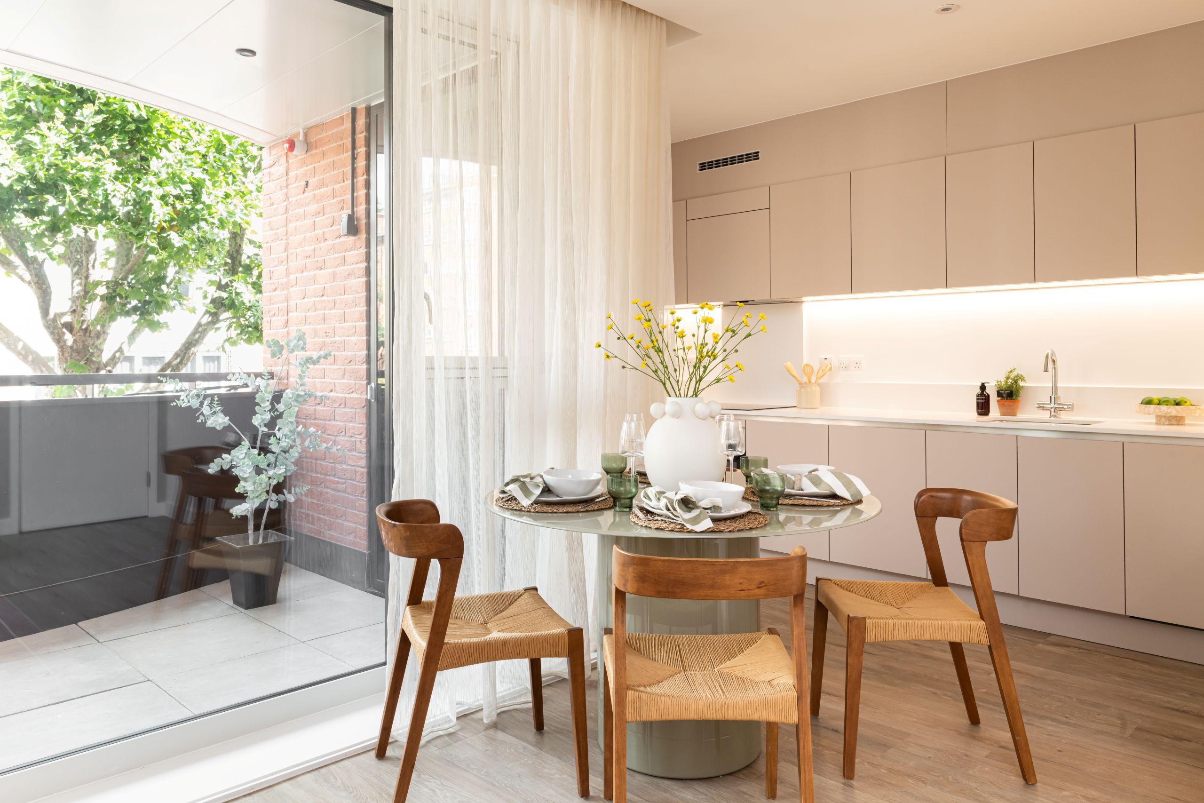
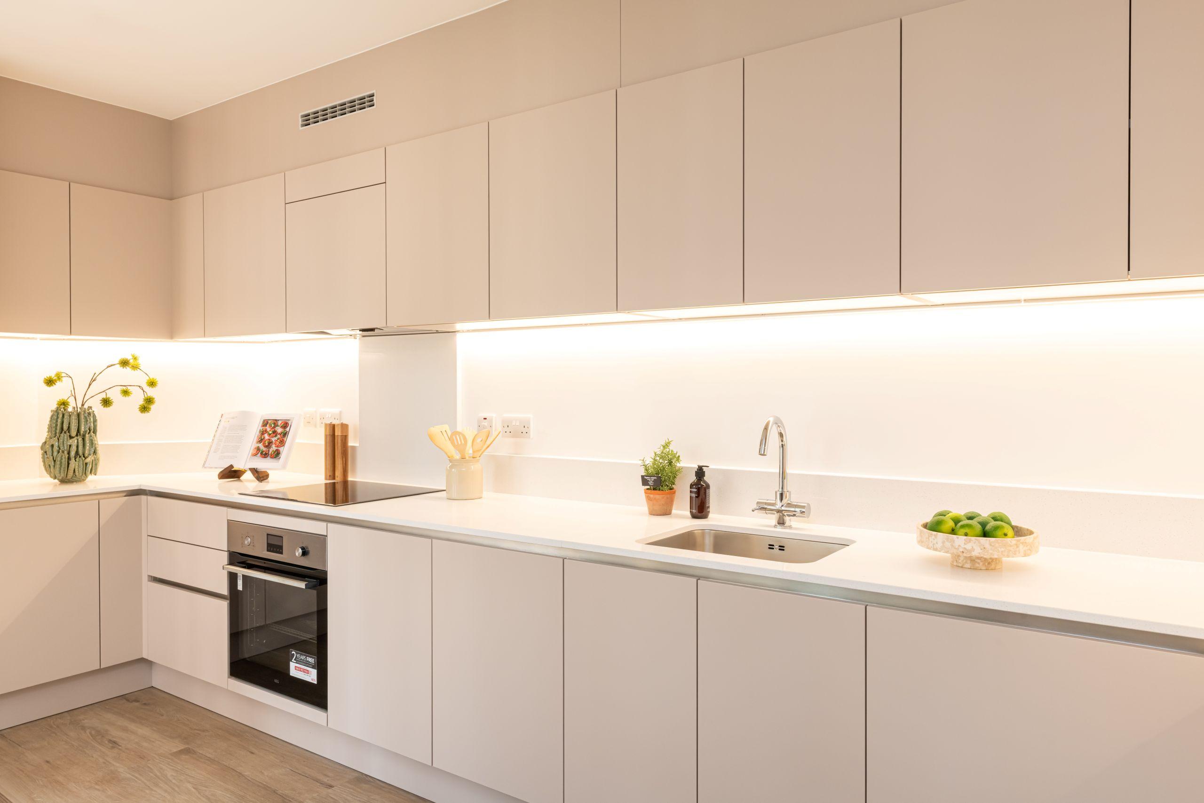
Buckland Street forms the second phase of Hoxton West, following the launch of sister development Wimbourne Street in early 2026. The show home design needed to complement the established brand identity and colour palette while creating a distinctive, aspirational interior. The brief was to dress a three-bedroom family home within Mackay Court, creating a sophisticated yet welcoming environment. The design needed to respond to the installed Cashmere kitchen, plantation shutters and quiet residential setting, while creating a strong sense of character throughout. Carefully considered furniture, styling and accessories needed to ensure the home felt cohesive, contemporary and reflective of the overall Hoxton West identity.
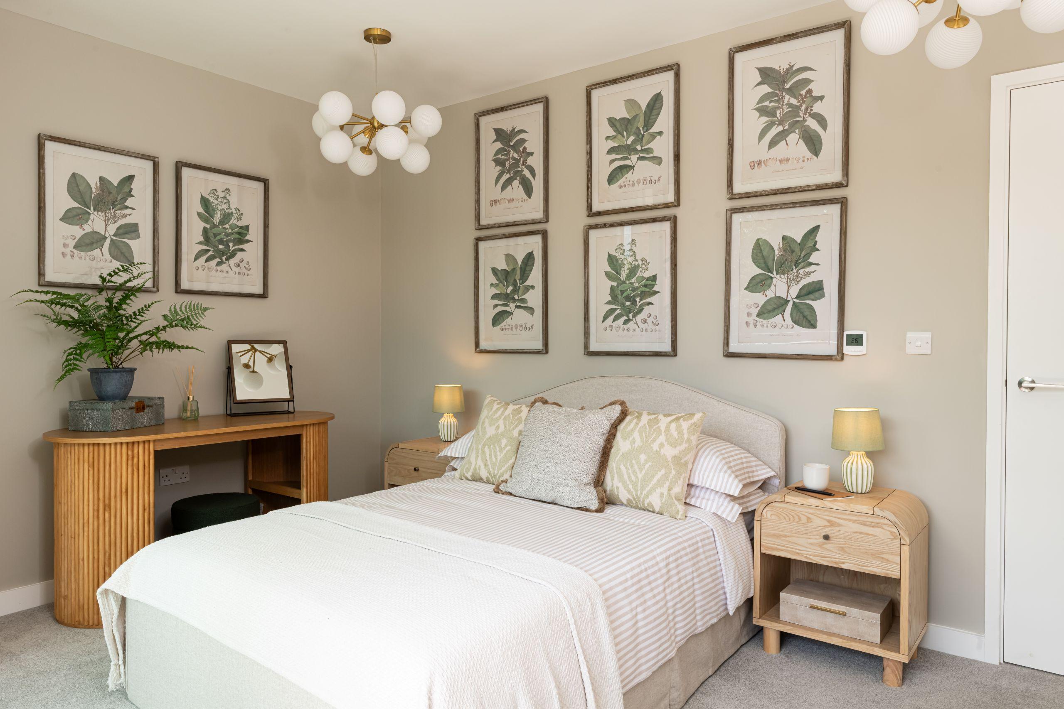
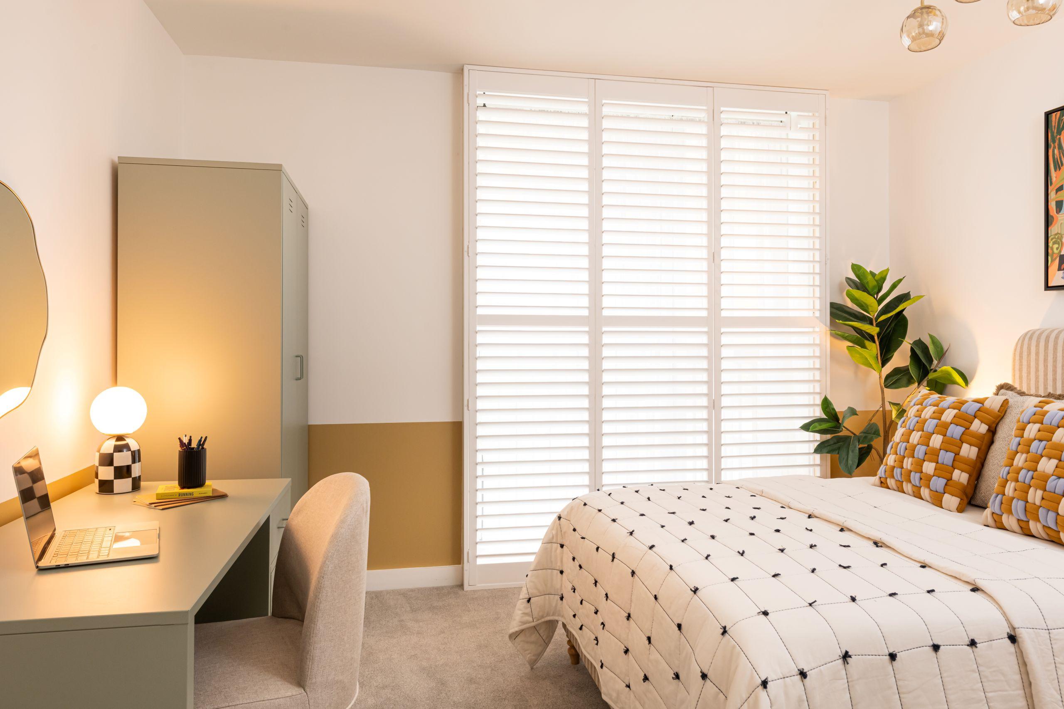
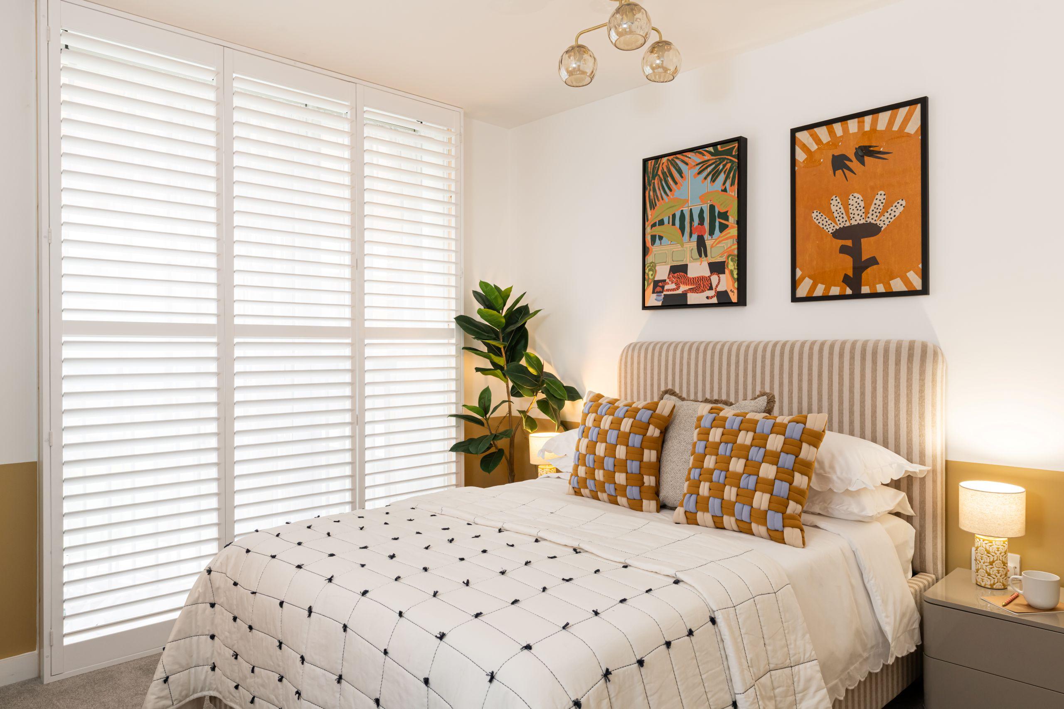
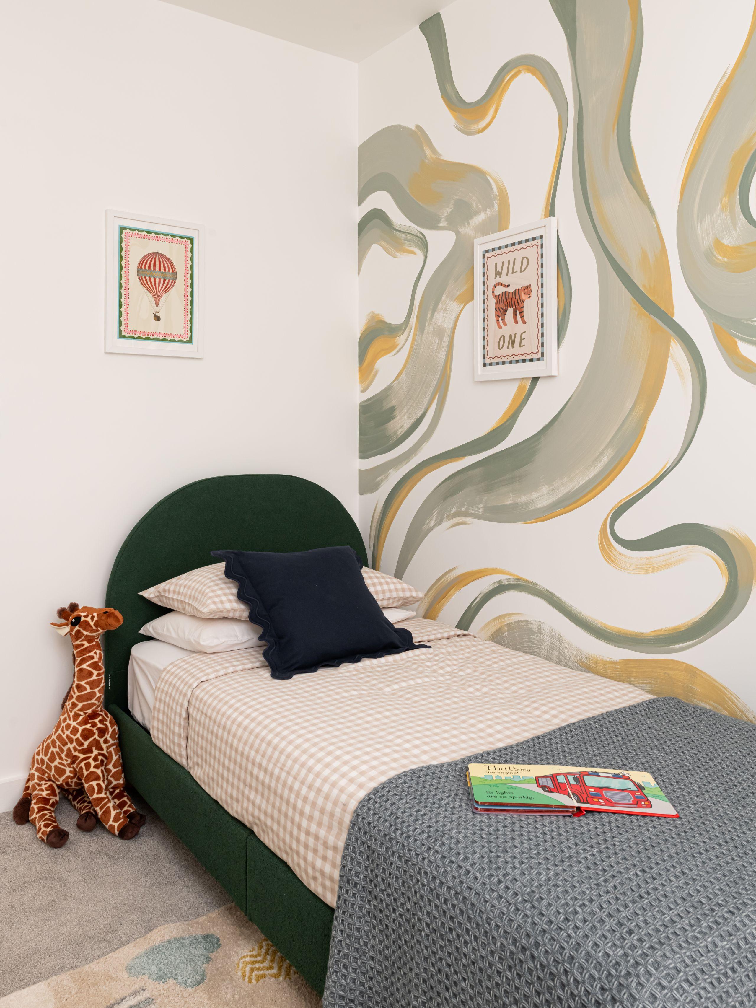
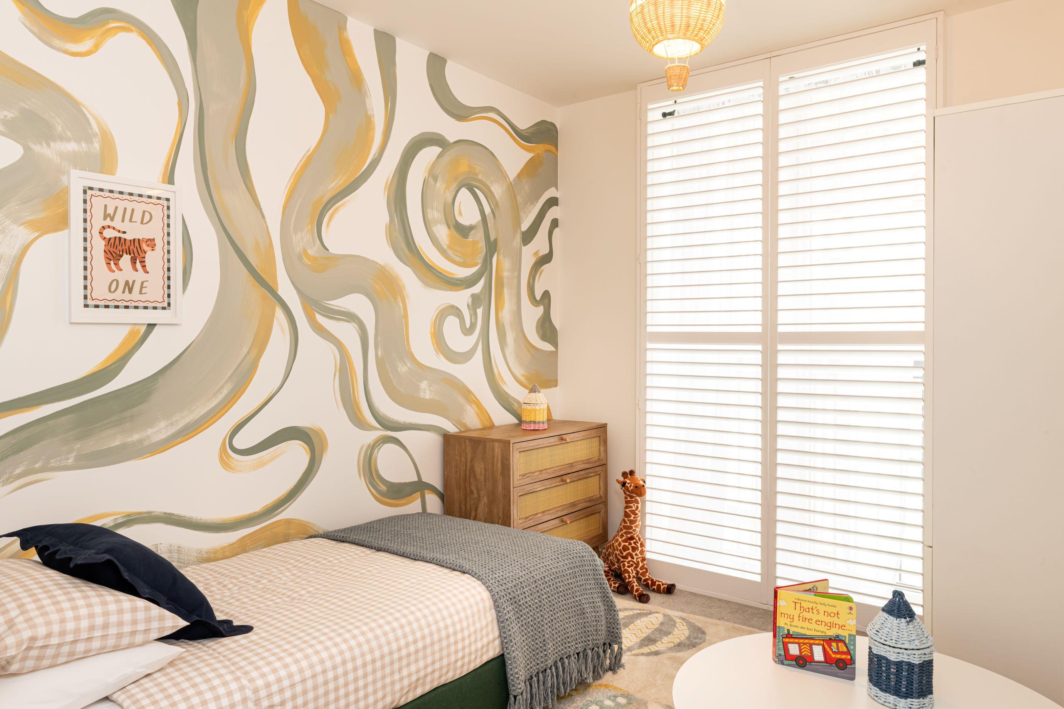
Working with the building’s organic forms, large windows, and coffered ceilings, we developed a design tailored to both the property and its target market.To overcome the smallest room’s limited light and scale, our in-house artist hand-painted a bespoke mural, transforming it into a bright, engaging children’s bedroom. Curved furniture matched the architecture, combining high-street finds and custom pieces to create an aspirational family home. Tailored curtains and voiles complemented plantation shutters, maximizing light and privacy. Subtle brand references in color and pattern established a cohesive identity, delivering a warm, characterful home for a young family.
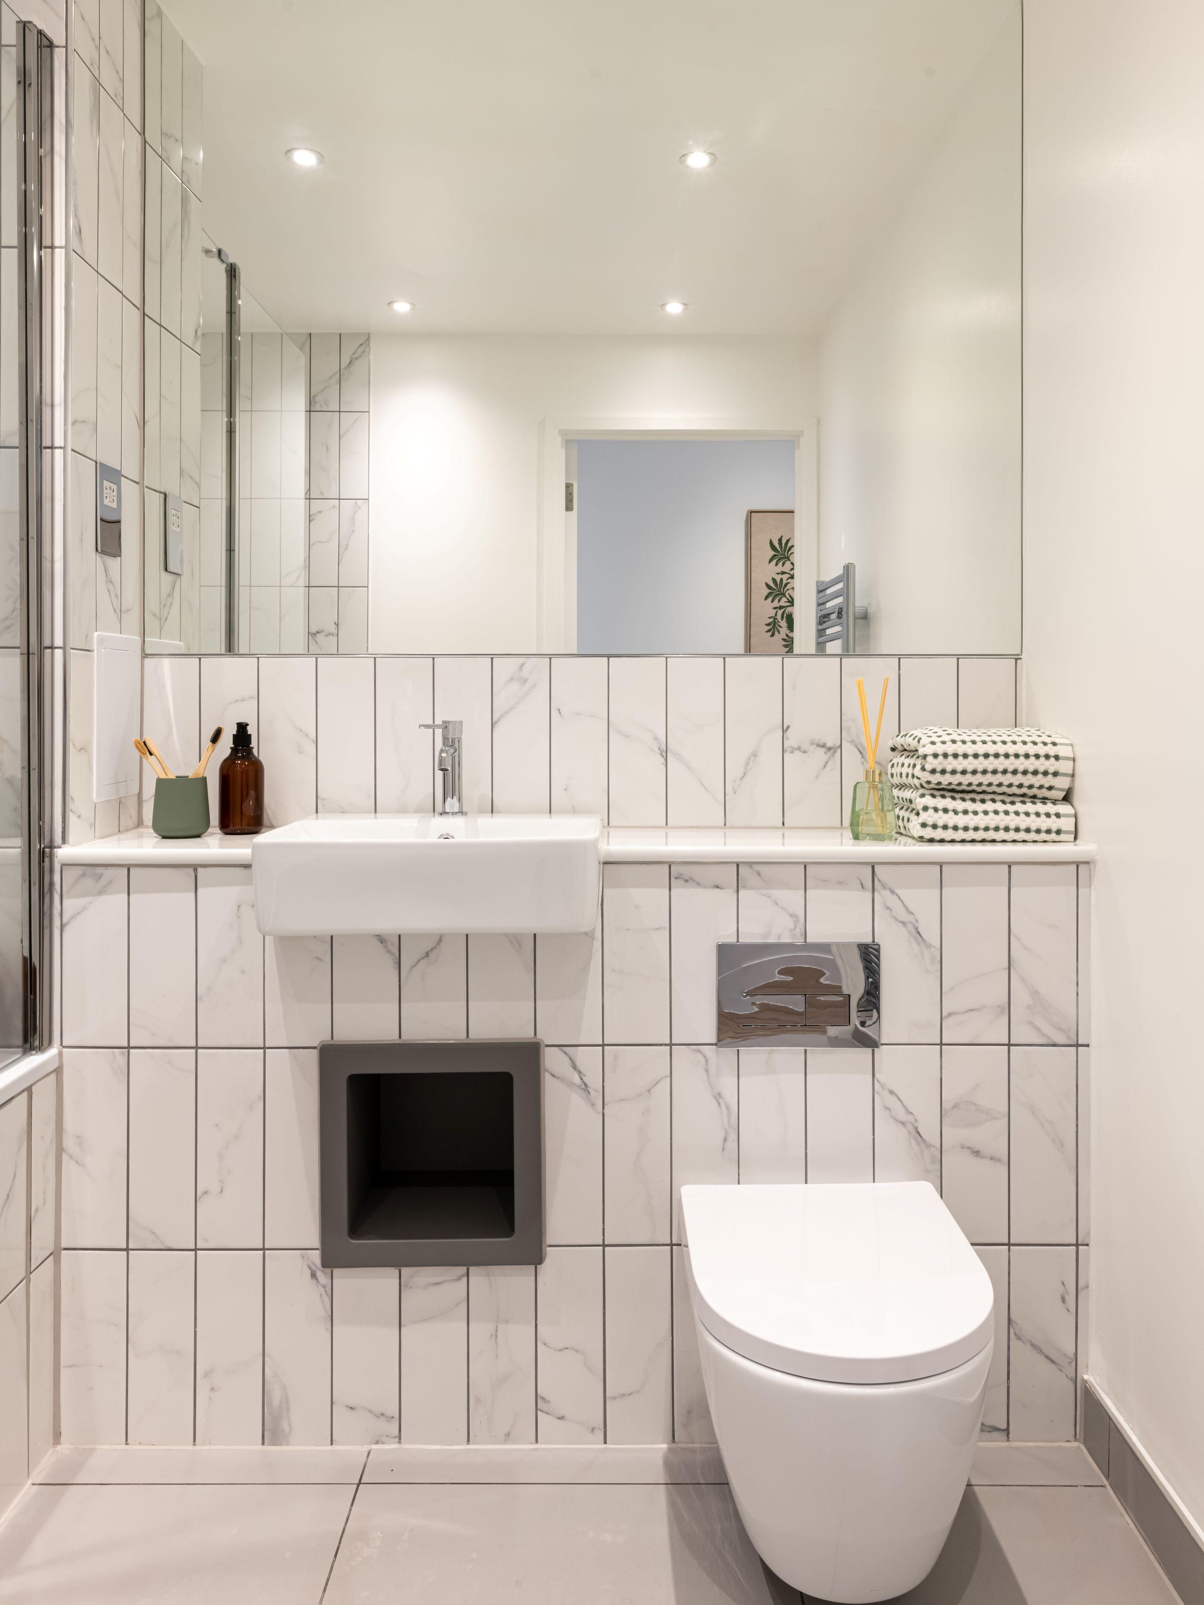
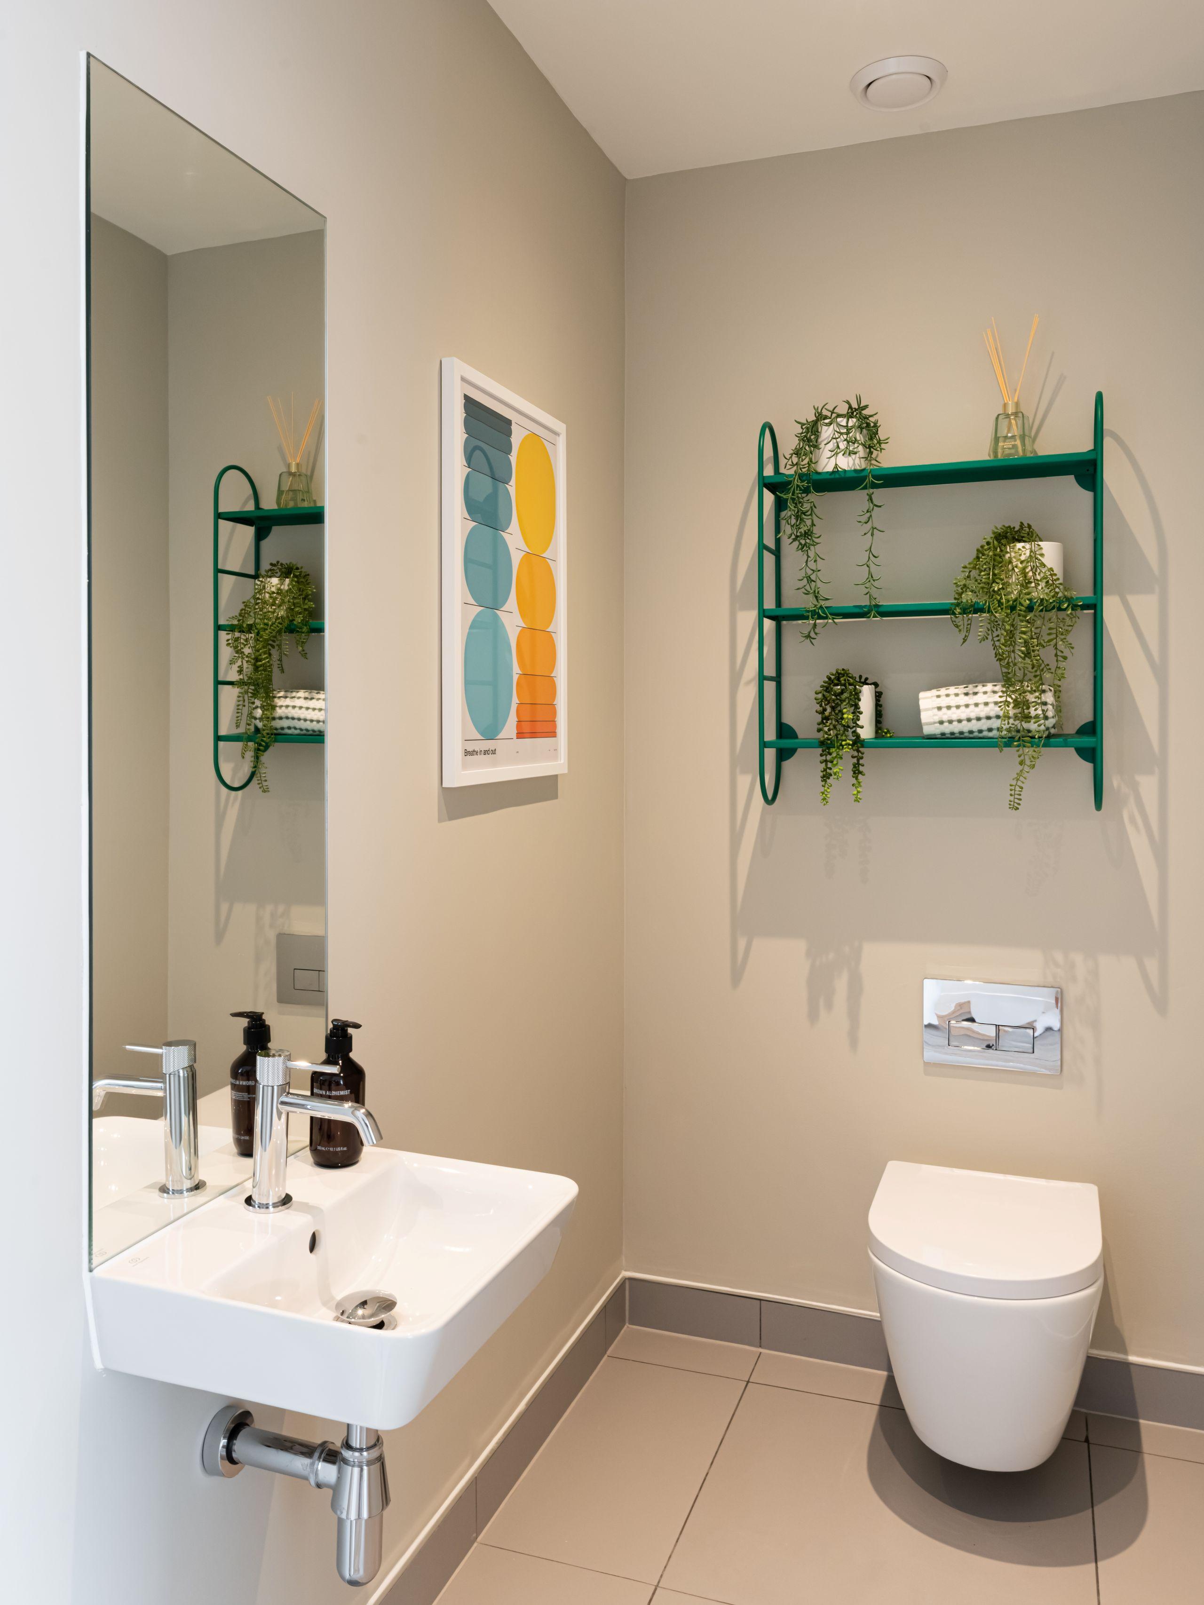
We created a warm and aspirational environment with a welcoming atmosphere and a strong sense of character. The design responds to the neighbourly feel of its Hackney setting while complementing the building’s distinctive curved architecture. Warm woods, layered textures, soft greens and earthy neutrals create a relaxed and homely palette. Playful patterns, artwork and considered accessories introduce personality while subtly connecting the interior to the development’s wider brand identity. Curved furniture and organic forms reference the architecture throughout, complemented by a bespoke hand-painted mural in the child’s bedroom. Thoughtful zoning and carefully proportioned furniture maximise each space, creating a practical, comfortable and inviting family home.