
Jump to section
Authored by Dr. Stephanie Fitzgerald.
Clinical Psychologist, Neuropsychologist, Writer and Coach.
Dr Stephanie Fitzgerald is an Associate Fellow of the British Psychological Society and a pioneer of utilising psychological strategies and techniques across physical space design. Stephanie’s work consulting on architectural design in workspaces and other corporate spaces spans across varying industries, including Rail, Civil Aerospace and Housebuilding.
She specialises in delivering practical, evidence-based interventions and recommendations, focusing on sustainable improvement. At the core, Stephanie is passionate about ensuring people are happy, healthy, safe and engaged in the spaces they utilise, whether for work, living, or searching for a new home. We hope you enjoy reading.

5 key findings...
01.
Our response to a space begins before we consciously evaluate its design. Neuroception means people can instinctively feel safe, comfortable or uneasy within an environment – even when they cannot explain why. A successful space therefore needs to go beyond aesthetics and actively consider the emotional state we want to create.
Focus recommendation:
Start every design brief with a simple question: “How do we want the customer to feel here?” Then test layout, lighting, materials and furniture against that objective.
02.
Moving, buying or leasing decisions are already emotionally demanding. The physical environment can influence heart rate, stress response, cognitive ability and decision making. A calm, organised environment is particularly important when customers are reviewing paperwork or making significant financial decisions.
Focus recommendation:
Treat sales suites, leasing spaces and customer meeting areas as decision making environments, not simply brand showcases overloaded with information.
03.
People naturally seek prospect – the ability to understand and see a space – alongside refuge, somewhere that feels protected or gives them a sense of belonging. Large open environments without refuge can create anxiety, while spaces that become too enclosed can feel restrictive.
Focus recommendation:
Create clear sightlines and intuitive routes, but combine them with smaller zones, edge seating, high-backed furniture and protected positions. People should be able to understand a space quickly, then choose where they feel comfortable within it, try not to force it and have different options.
04.
Biophilic design can help reduce stress and cognitive fatigue, while natural light supports cognitive performance, sleep and circadian rhythms. Where daylight is restricted, balanced direct and indirect lighting can create a more pleasant environment than harsh direct lighting alone – an advantage to not just your customers but for your working teams too.
Focus recommendation:
Prioritise daylight, real planting, natural materials, and views or imagery of nature from the outset. Use layered, adaptable and controlled lighting rather than treating lighting and biophilia as decorative additions at the end of the design process.
05.
Different activities and different people need different environments. Varied rather than uniform shared spaces can provide options for concentration, collaboration, meetings and quieter activity. Personal control over lighting, temperature and sound is also important.
Focus recommendation:
Design choice into the customer journey. Provide different seating types, levels of privacy, lighting conditions and ways of using a space. Rather than forcing every customer through one experience, allow flexibility and choice, let customers use the environment that works for them.
Great spaces don’t just look good. They make people feel safe.
They reduce cognitive load, support better decisions and create stronger emotional connections. Understanding the psychology behind those responses gives us another tool to design spaces that work better for people – and ultimately, better for business.”
Executive summary
When we step into a space, we immediately get a ‘feel’ for it. We know whether we like it, whether we feel safe, whether we want to stay or can’t wait to leave.
This is a brain response known as neuroception. Neuroception is the brain perceiving our environment and triggering a physiological and emotional response, even before we have cognitively processed the space we are in. Neuroception also explains why we can like the aesthetic of a space, but not enjoy spending time there. Although a space may look good, that doesn’t mean it’s good for our brains.
In order to optimise our spaces and opportunities, we must break established design habits and replace our inward views of spaces with the science that is proven to work.
For every space Focus designs, we push beyond just representing a lifestyle, location, brand or operator’s values. We also positively influence how customers feel, engage and behave in our spaces, creating environments that support the customer journey and give our clients the best opportunity to convert and retain.
Neuroarchitecture explains how we approach this, combining neuroscience with architecture, to explore how built environments impact on our neurological, emotional and behavioural responsesi.
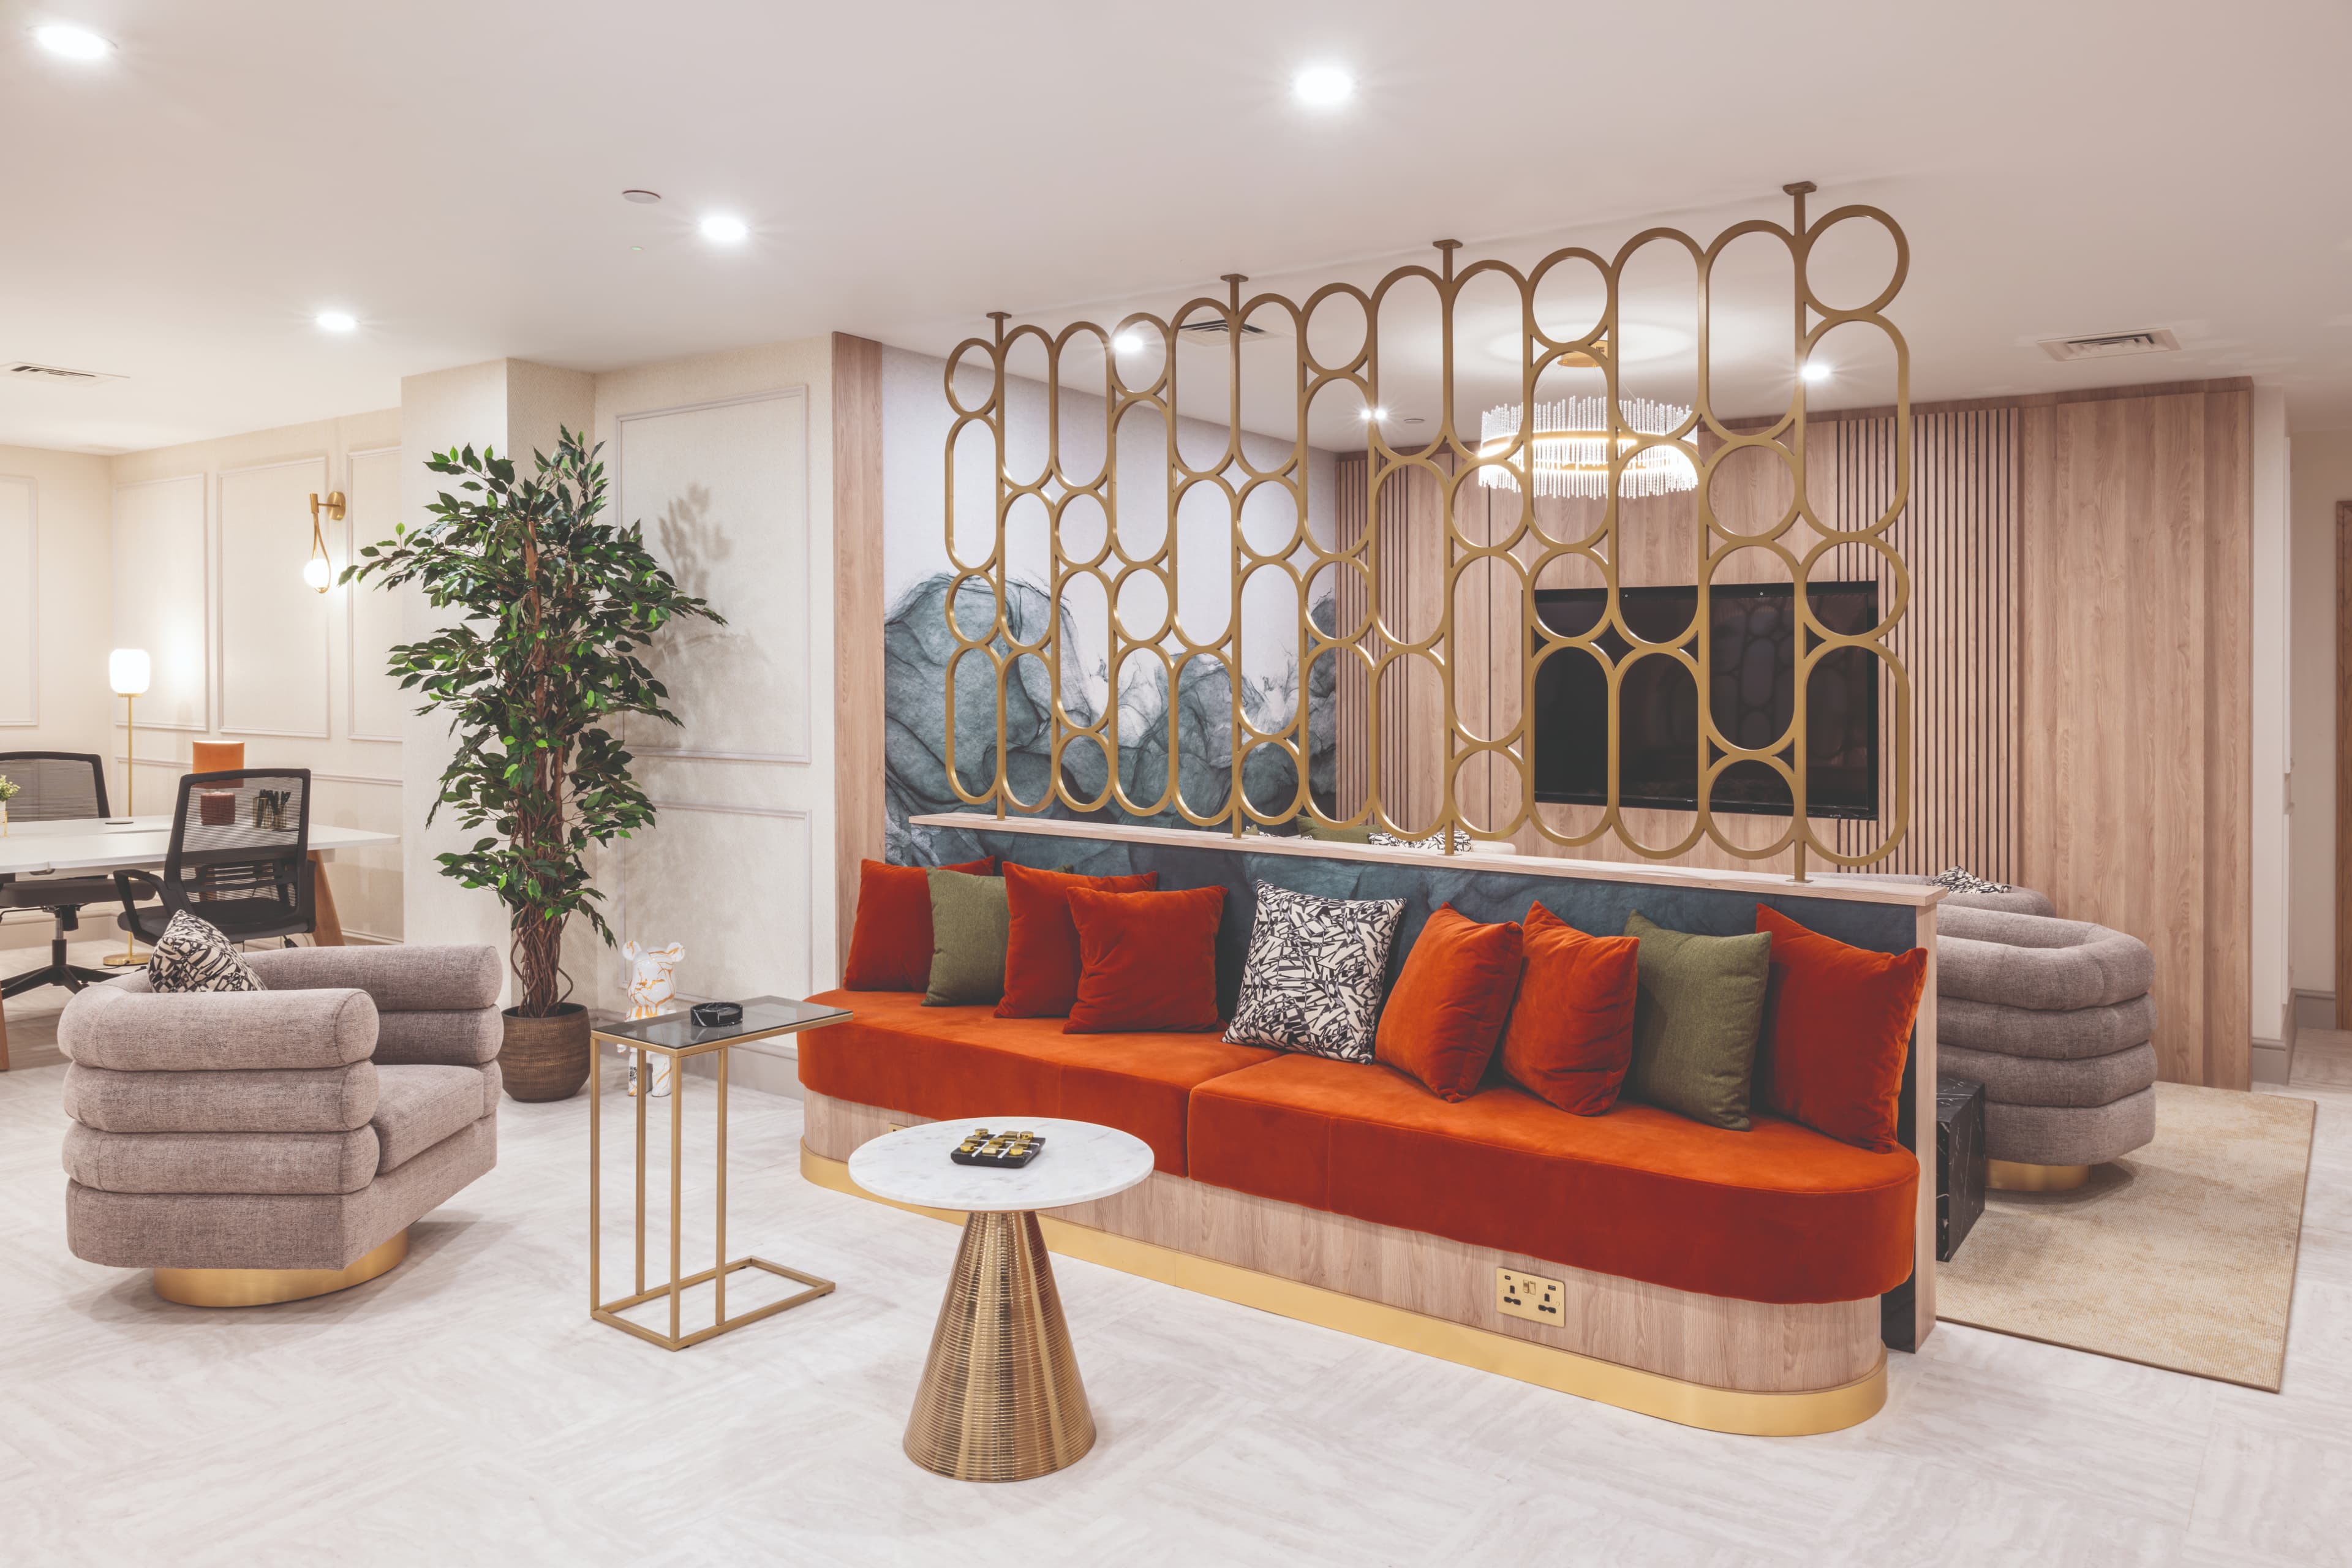
Ask yourself, how does this room make you feel?
This paper demonstrates how understanding the core principles of neuroarchitecture allows us to design for cognitive wellness and enhance purpose-driven spaces.
We dive deeper into design, offering science-backed insights and practical applications, to demonstrate how the spaces we create can positively impact on our brains, our customers and our business.
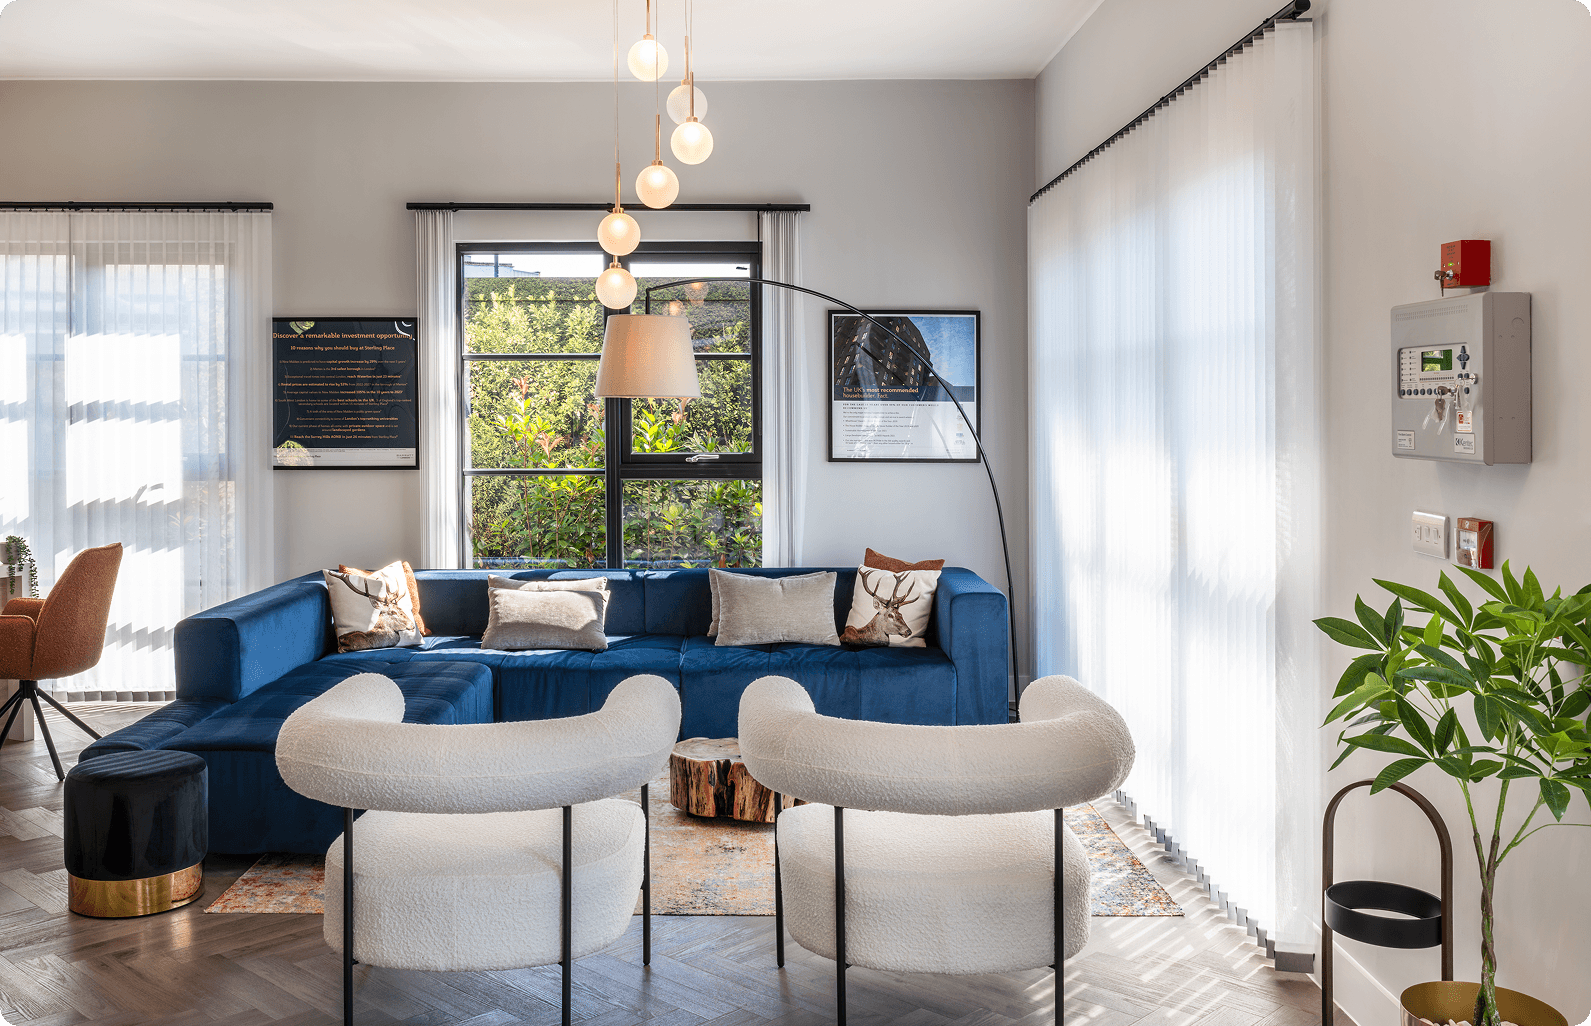
" For every space Focus designs, we push beyond just representing a lifestyle, location, brand or operator’s values. "
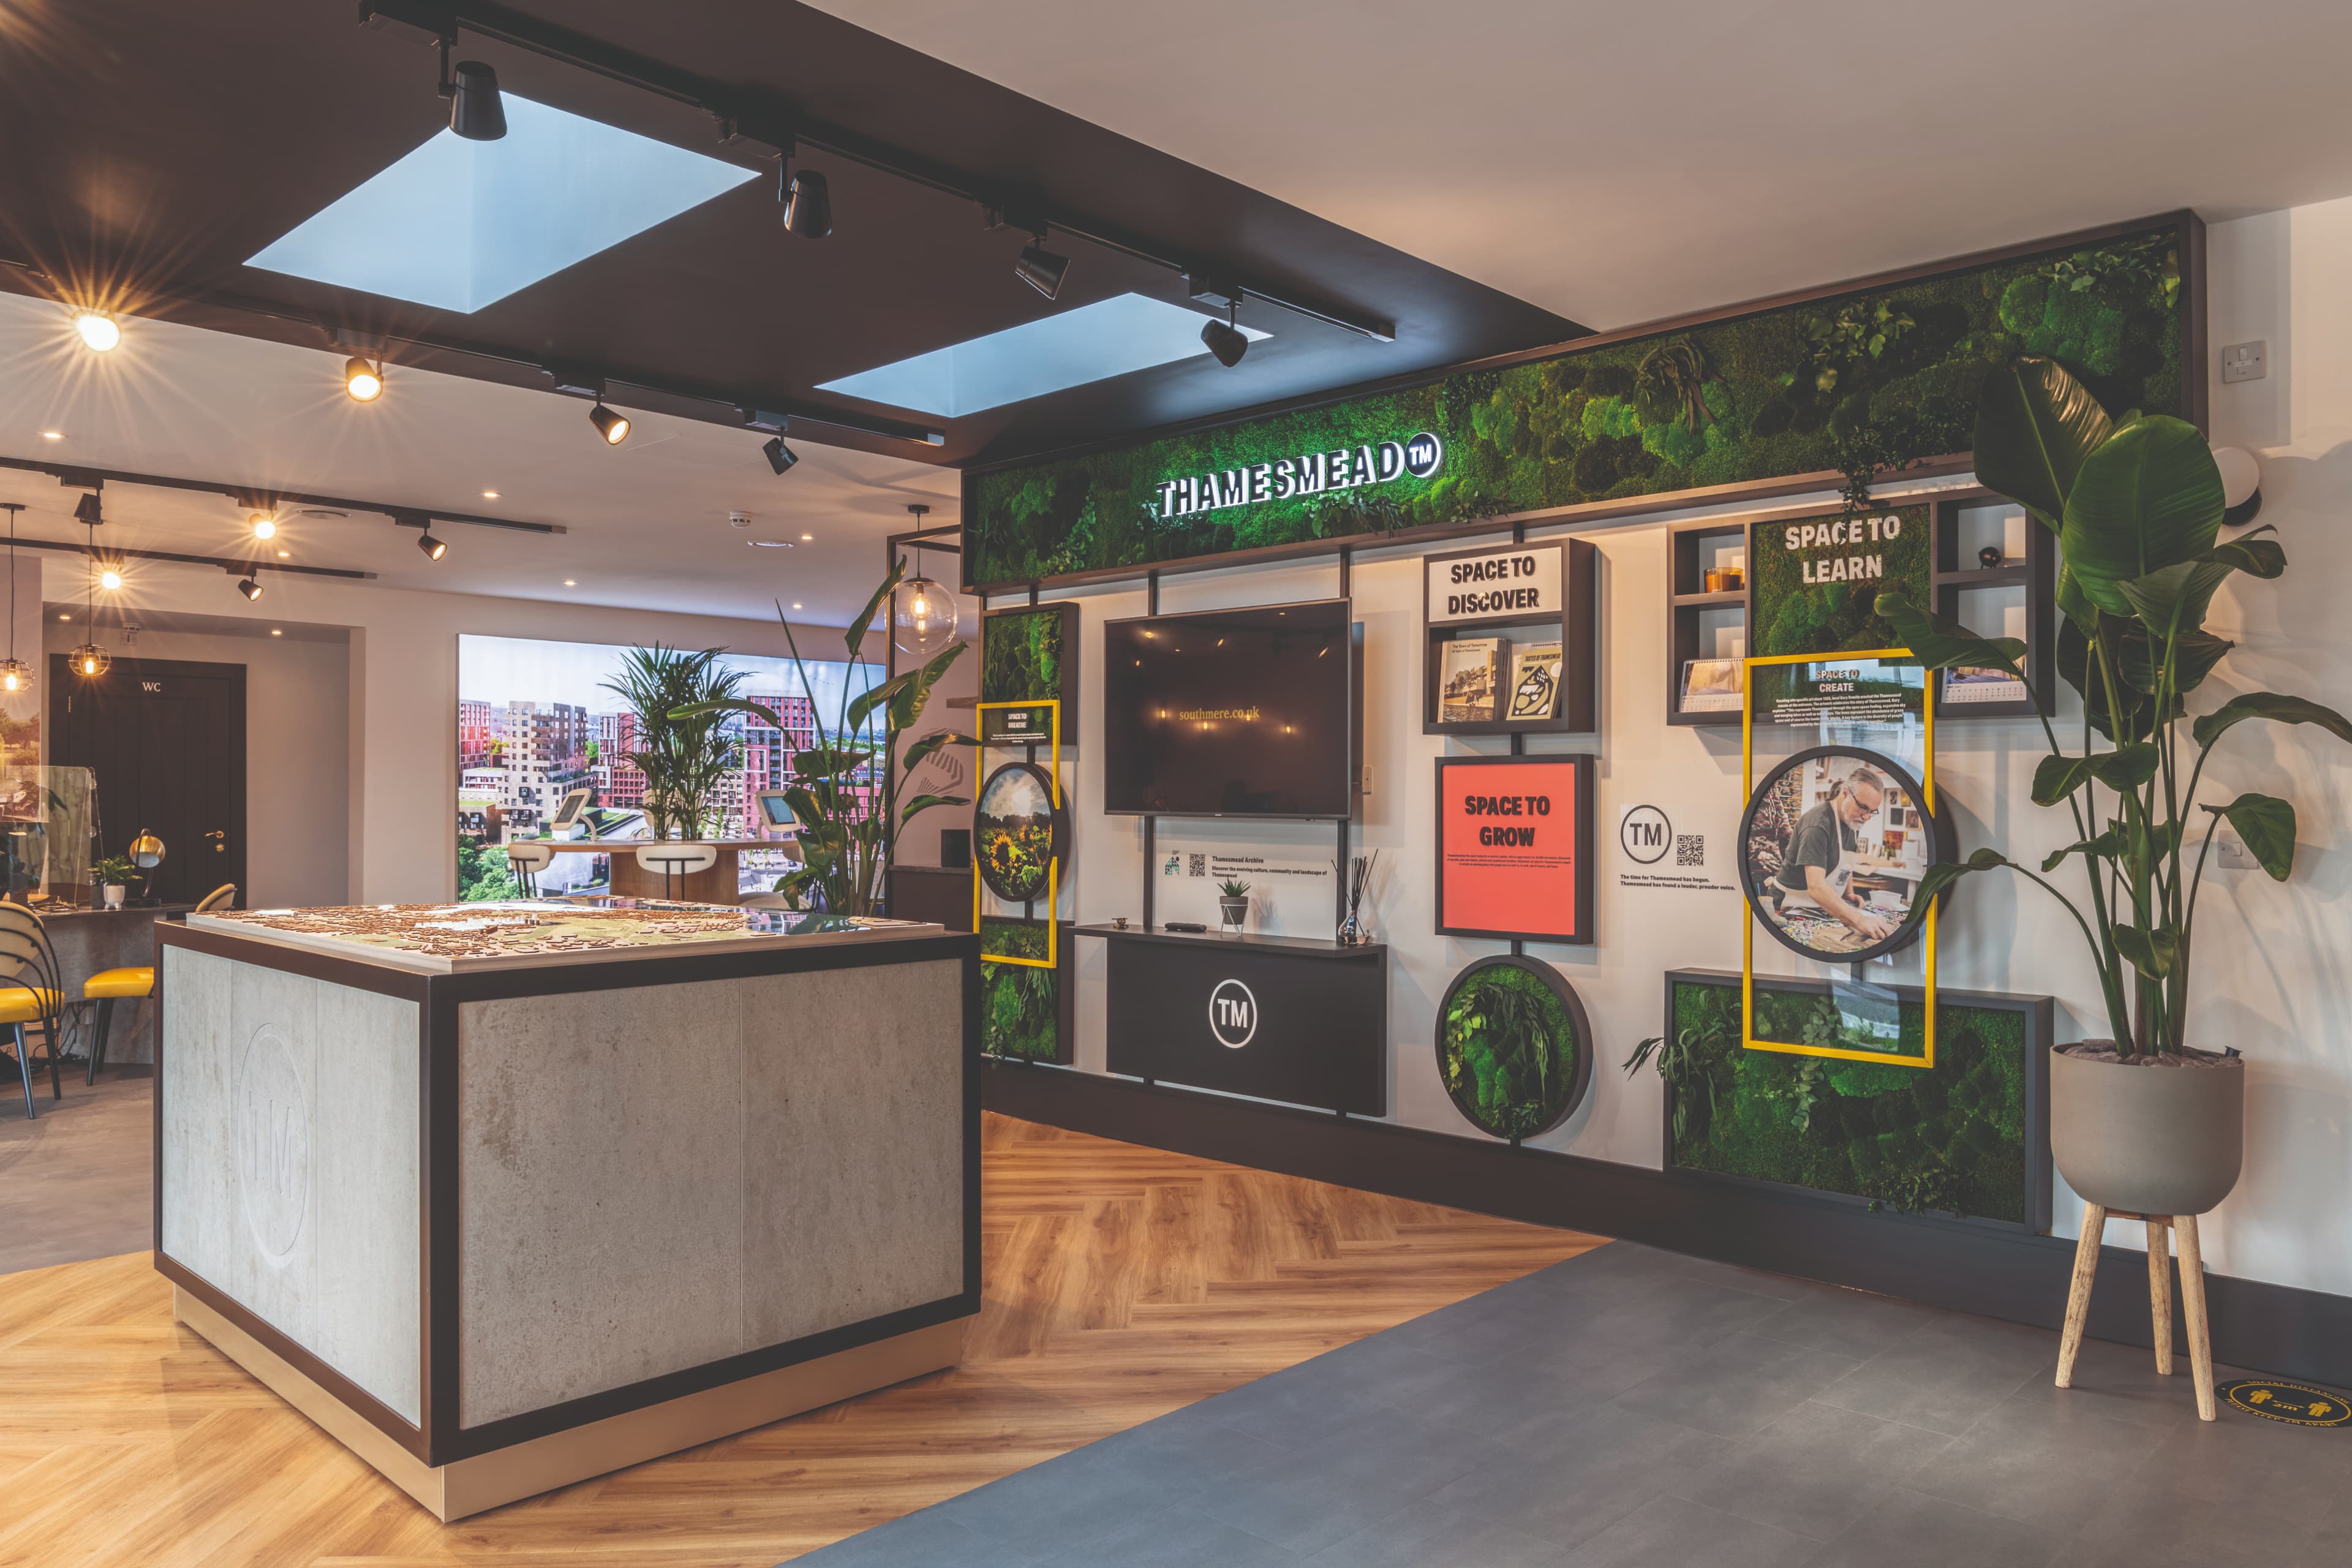
Did you know design influences our perceptions, mental health and our feelings?
Design impacts on our mood, physiology and mental health, which makes understanding how to create spaces that work well for us, and our customers, an imperative part of the design process.
57% of Brits rank buying a home as the most stressful life event, listing it higher than having children or getting divorcedii.
We must remember the state of mind customers enter our spaces in. Moving house has been shown to increase anxiety and sleep deprivation, cause arguments with partners and raise concerns over financial stabilityiii.
Renting a home remains a popular option, with increased numbers of customers actively choosing to rent, as opposed to renting out of necessityiv.
However, affordability concerns and a competitive market mean that, though renters avoid some of the financial and legal challenges that come with purchasing a home, they still experience considerable and acute stress. All customers benefit from a calm and supportive environment.
What is Neuroarchitecture?
Neuroarchitecture teaches us how structural elements of design, such as ceiling height, room shape, materials, and spatial flow, can directly promote wellbeingv.
Whilst these three principles won’t dictate the ultimate layout or a universally loved colour, they do highlight the ways in which the spaces around us can be used to enhance our wellbeing, our interactions and our business.
01.
02.
03.
01.
Space and spatial perception
Environmental psychology tells us that, when entering a room, humans seek two elements: prospect and refuge.
Prospect means being able to see the area clearly, including exits and any hidden spaces, and refuge means having a space to sit or belong in a room. Practical examples offering prospect include clear walkways, direct sight from entrance to exit, avoidance of clutter or objects acting as barriers and being able to scan the entire space for resources and risks.
Examples of refuge are edge seating or sitting with your back against a wall, facing outwards to the rest of the room. The ideal environment includes a balance of both: the ability to see all around, whilst feeling protected or sheltered in some way.
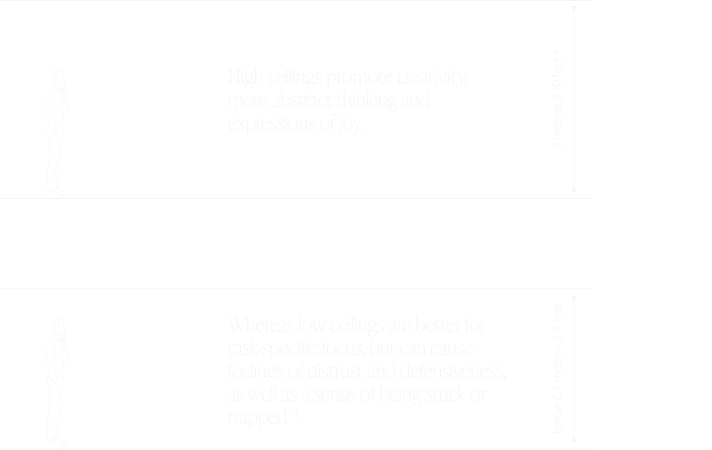
Large open spaces create a sense of awe, we can feel anxious and struggle to find our place in them. More compact or intimate spaces offer a sense of psychological safety but, if we move beyond cosy to cramped, we are primed to feel irritated, anxious and confined. The shape of the space also matters.
There is a natural human inclination towards curves. Curved walls and rounded furniture make spaces feel safe and welcoming, whereas sharp angular corners can raise subtle feelings of danger and threat, making us want to leaveViii.
The preference for curvature appears to be innate, developing early in lifeix and is universal as opposed to culture-specificx making it a valid consideration for a multitude of spaces.
The spatial perception of a room directly impacts on our experiences within it, affecting our heart rate, stress levels, cognitive performance and wider emotional states.
02.
Biophilic design and connection to nature
Biophilic design is well-known to be a positive enhancement to areas, connecting the indoors with nature. The impact of biophilic design on the brain strongly supports the incorporation of natural design features in our spaces.
Biophilic design can be both an architectural and interior design feature. Integrating natural light, living plants, organic materials and fractal fluency (the replication of patterns found in nature) creates spaces that directly impact neurological activity. Biophilic design is proven to reduce subjective feelings of depression and anxiety and lower cortisol (stress hormone) levels.
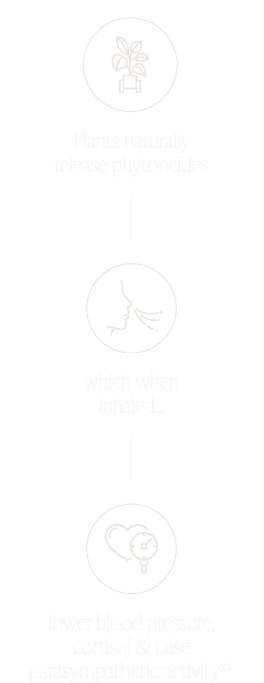
Natural patterns and greenery within a space reduce sympathetic nervous system activity, which is responsible for our stress response, and engage our parasympathetic nervous system which, in turn, leaves us feeling more relaxed. Inhaling phytoncides lowers our blood pressure, our cortisol levels and increases our parasympathetic nervous system activityXii.
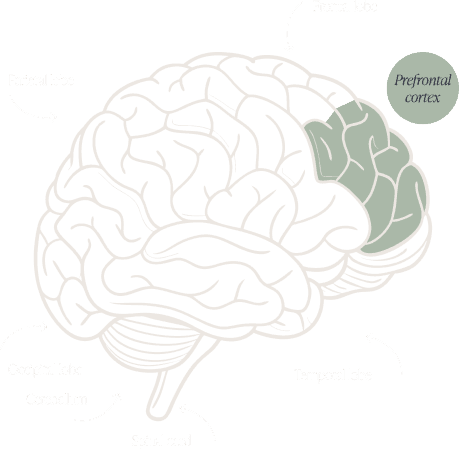
Our prefrontal cortex is where a lot of decisions are made in the brain.
Biophilic design has been shown to reduce prefrontal cortex overload, meaning we can think more clearly and maintain better focus.
In other words, excessive blood-oxygen surges to this area of the brain, which can lead to us feeling overworked or hyperactivated, can be prevented by plants which, in turn, reduce mental fatigue and emotional overloadxiii.
We may question: “Can a few plants really make a difference?”
The answer is yes. In both office and shared amenity spaces, living plants support feelings of calm, stress reduction and better focus. Plants produce antimicrobial chemicals known as phytoncides, which directly interact with the human nervous systemXi.

What about when real plants don’t fit the budget?
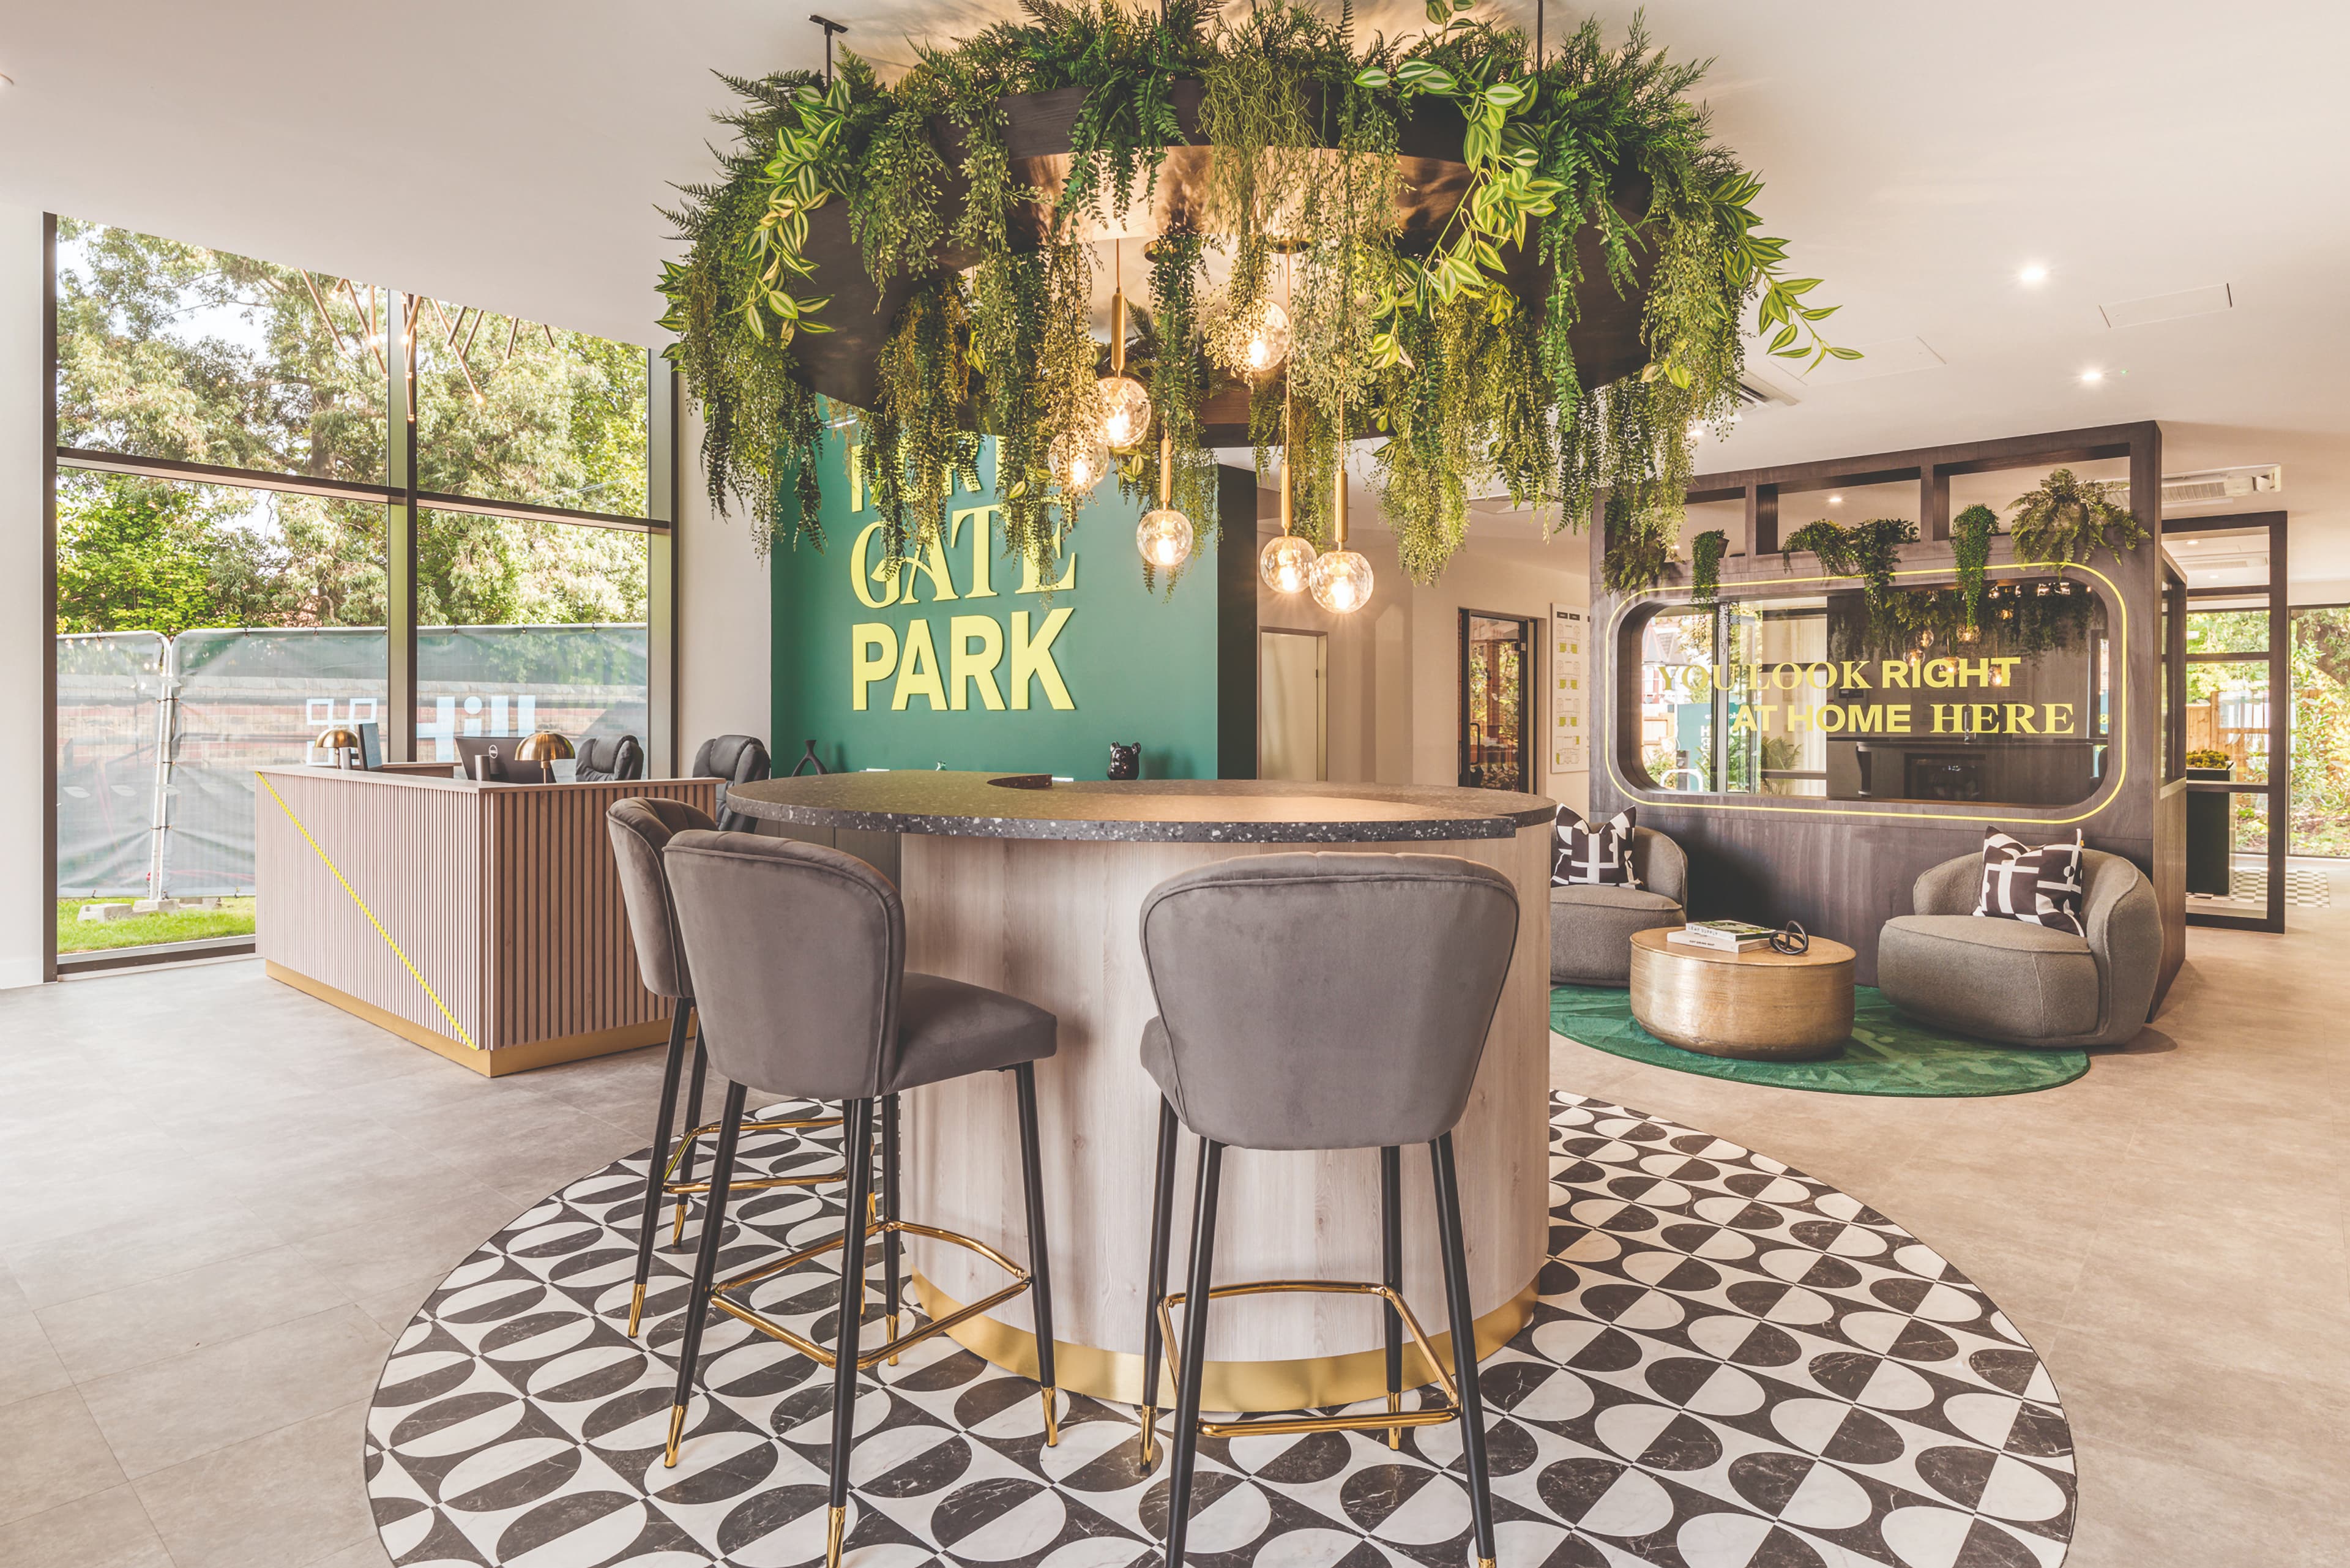
Where living plants are unavailable, we should opt for high quality wall prints of green spaces to create the illusion of nature. Research supports that looking at nature in this way has positive mediating effects on mood and physiological states, lowering stress hormones, improving mood and reducing cognitive fatiguexiv. A high quality print will offer greater psychological and physiological benefits than artificial greenery.
Fractal fluency supports physiological, as well as psychology safety. The brain easily processes repeating natural patterns, which reduce symptoms of stress and increase alpha brain waves, leading to a greater sense of calm and relaxation.
Looking at natural geometrical patterns supports recovery from mental overload and refreshes our attention and focusxv. Biophilic elements should remain an essential component of design as they enhance the customer experience at every level.
We must remember that biophilic design isn’t about an aesthetic but the physiological and psychological responses to natural materials and patterns. Artificial plants, no matter how realistic, cannot replicate the neurological benefits of living greenery. Whilst a high quality wall print is a suitable alternative, swapping real plants for fakes isn’t.
The benefits of real plants.

Enhance aesthetics
Adds colour, texture and a sense of nature

Supports biophilic design
Creates a stronger connection to the natural environment

Improve atmosphere
Can make spaces feel fresher, more welcoming and comfortable

Improve air quality
Can help filter pollutants and increase humidity

Reduce stress
Natural greenery can promote calm and wellbeing
VS.
Why fake plants aren’t an alternative.

Can look artificial
Lower-quality plants may appear cheap or unrealistic

Environmental impact
Often made from plastics and other synthetic materials

Can collect dust
They require regular cleaning to maintain their appearance

No air-quality benefits
They don’t filter pollutants or produce oxygen

Less authentic
They may not provide the same natural connection or sensory experience
03.
Natural and controlled lighting
Natural light is a significant factor, particularly in the working environments of sales and lettings teams.
Teams need to support customers with key decision-making, and possible emotional regulation, as customers navigate what can be a challenging process. The benefits of incorporating natural light into shared spaces continue outside of work, with individuals enjoying better sleep quality and quantity, likely due to natural light better supporting circadian rhythmsxvi.
Where natural light is unavailable or restricted, attention should be paid to the brightness and colour temperature of artificial light.
Research tells us that a combined direct/indirect lighting environment (400lx downlight, 300lx uplight) elicits more pleasant emotions and presents a more enjoyable environment than harsh, direct-only lighting (700lx downlight)xvii.
Bright cool down lighting:
Bright cool down lighting:
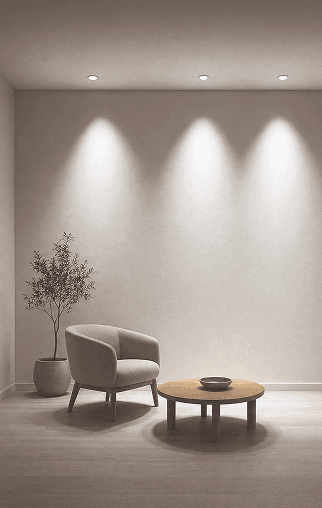
Subtle, warm combination lighting:
Subtle, warm combination lighting:
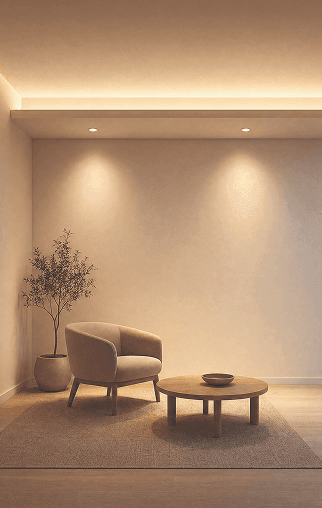
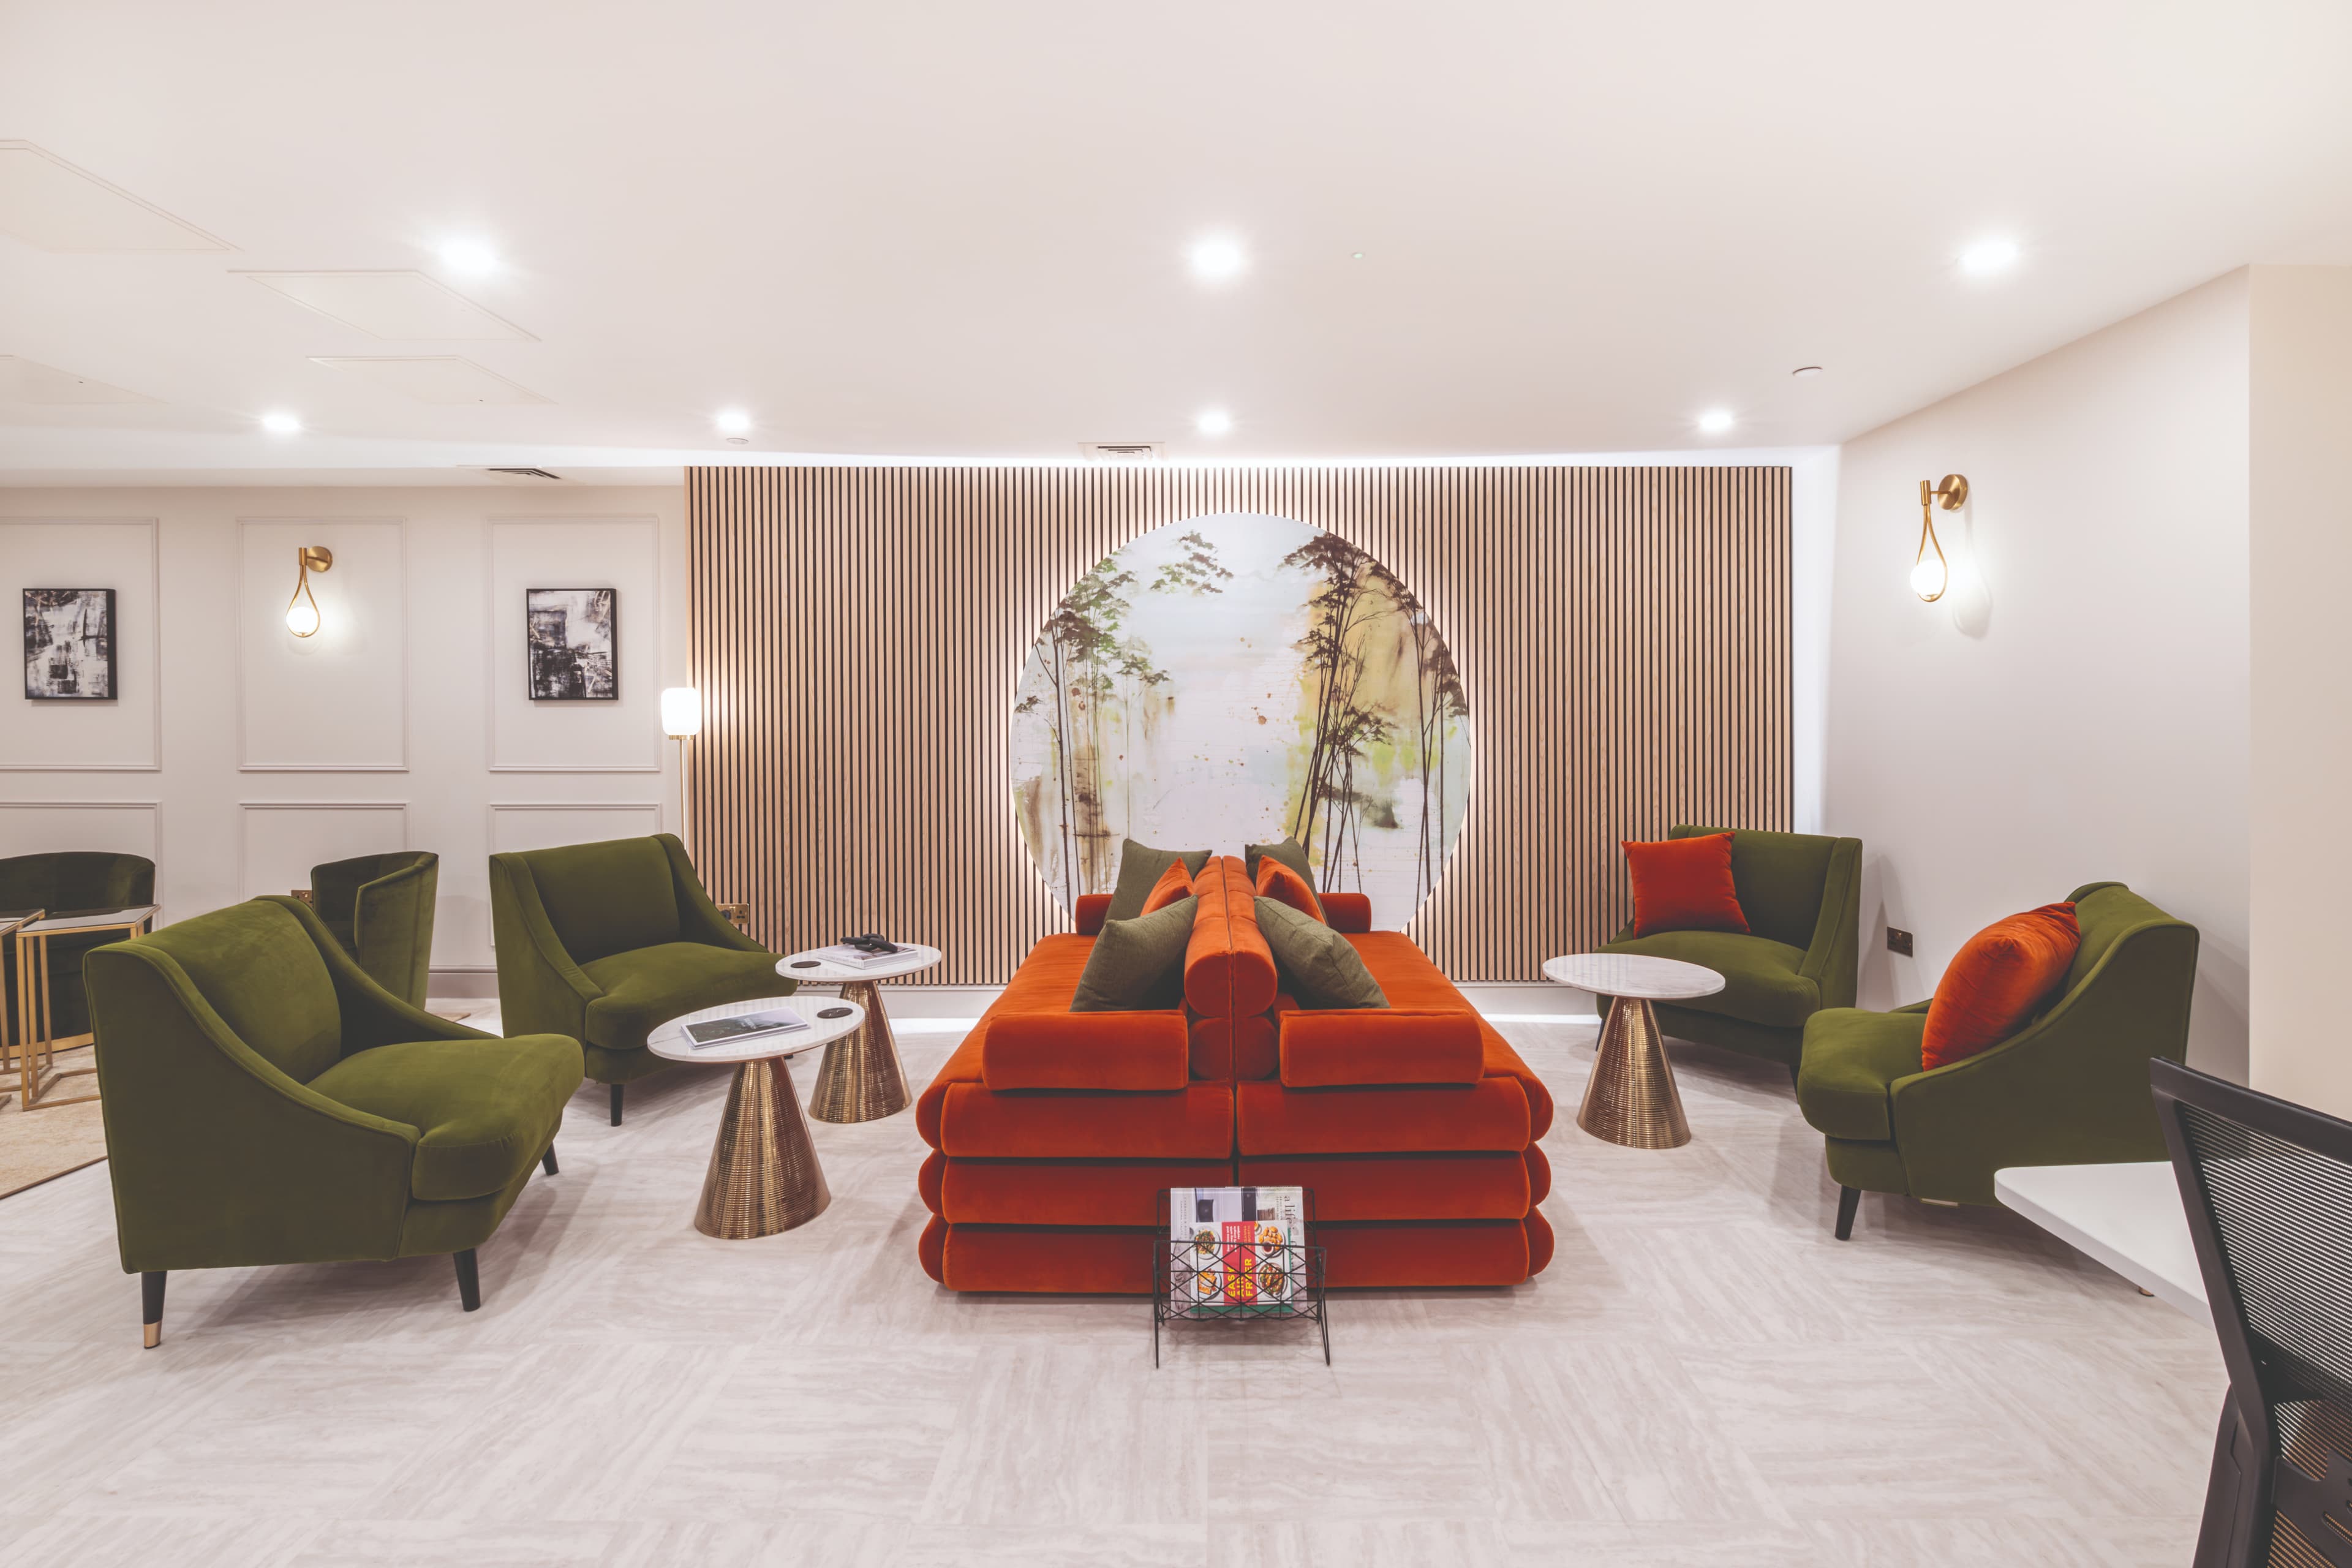
Research shows us that employees working in an environment with lots of natural light, score 42% higher on cognitive performance tests, compared to working in a darker office with natural light blocked.
How lighting creates a more positive and relaxing atmosphere.
Combining overhead uplighting with focused task lighting and incorporating floor lamps to ‘bounce’ light off ceilings can enhance comfort and create a more positive emotional state in residential spaces. Lower-intensity upward illumination will further boost relaxation and improve the overall atmospherexviii.
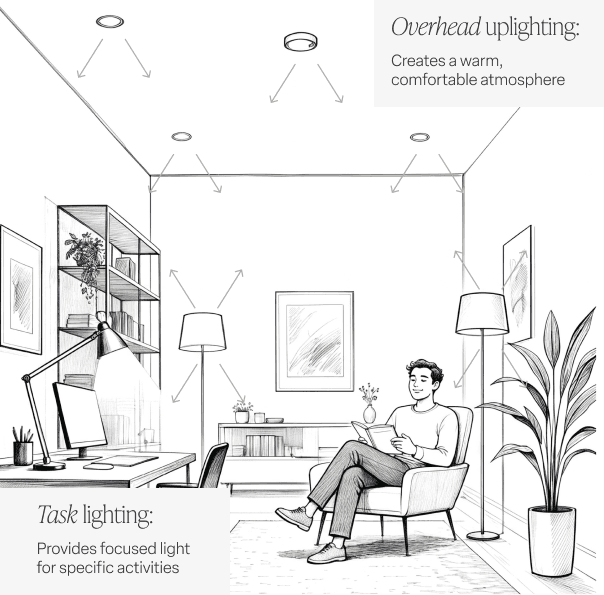
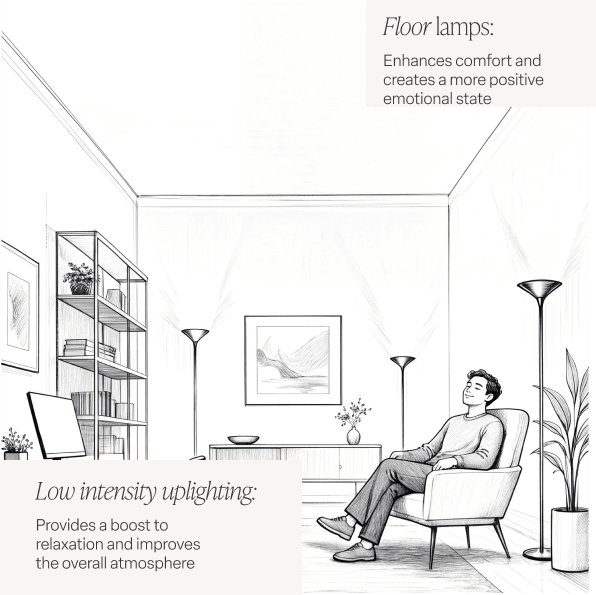
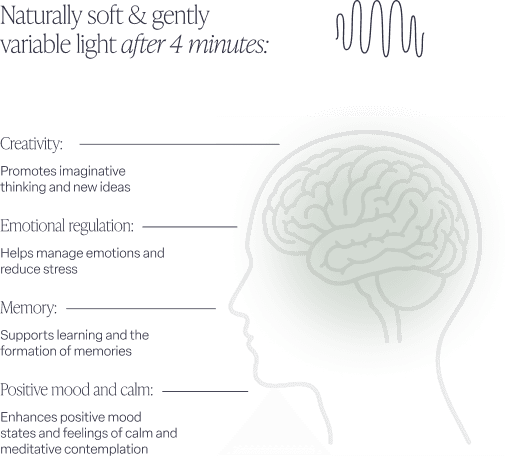
Theta brainwaves play an essential role in creativity, emotional regulation and memory and can enhance positive mood states.
Softer, more natural light can support a calmer, more relaxed state, encouraging healthy alpha and theta brainwave activity. This can help reduce stress, improve focus and create a more positive environment for customers when making property decisions.
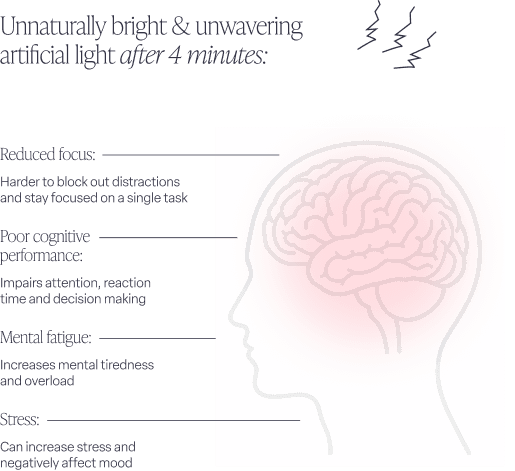
A drop in alpha activity typically means we are more alert to our environment. This would make it harder to focus and make definitive choices about purchases, leases or other elements of their property journey.
This type of lighting can be detrimental to our cognitive performance, causing a decrease in alpha brain waves, making it harder to block out distractions and remain focused on a single taskxx.
How to incorporate neuroscience into design.
The learnings of neuroscience and neuroarchitecture can best be applied to different spaces by considering the desired purpose of a space and designing for purpose-related activities.
The same space can be experienced differently due to individual preferences, moods and physiological states. Focusing on purpose, whilst factoring in aesthetics and themes, will lead to more successful engagement of customers in the space.
Shared space considerations.
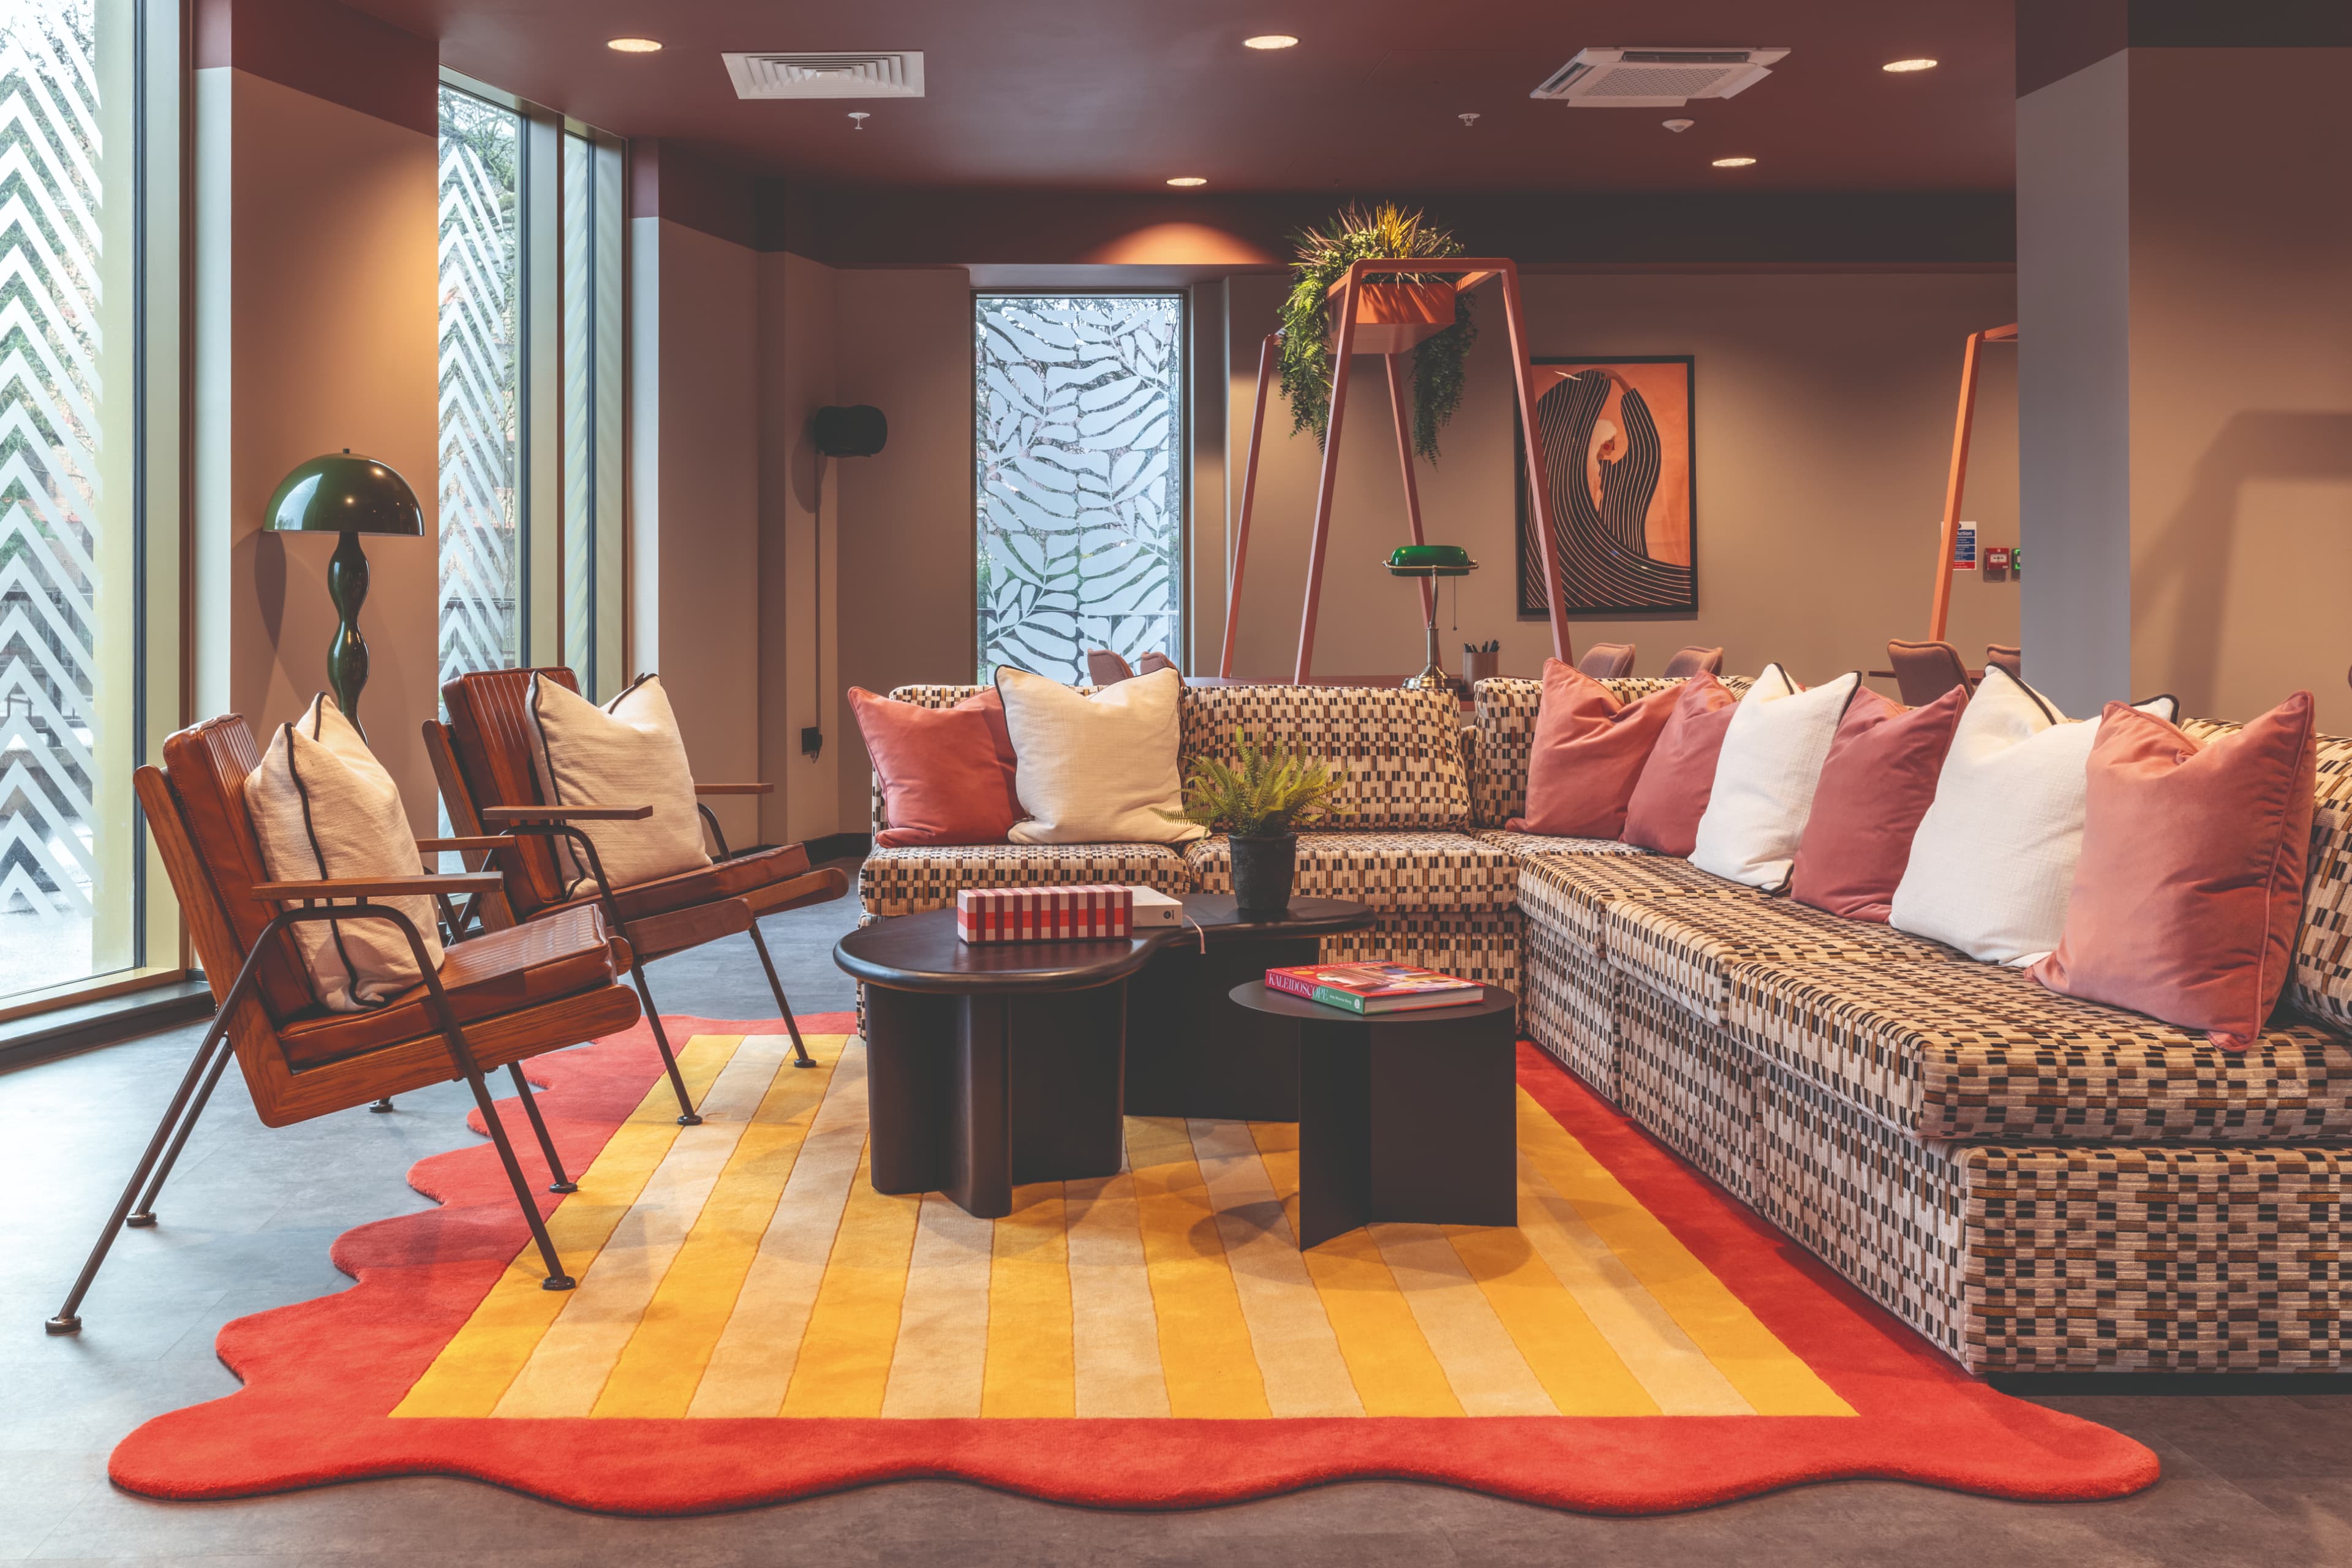
In shared spaces, the best designs will include variety. A uniform space will not meet the multiple needs for varying activities. For example, in a co-working space, tasks may include meetings, deep-work concentration, collaborative group working and light administration tasks. All of these require different environments for the best results and, as such, the space should be multifarious (offering many varied options) in design.
This style of heterogeneous space should be immediately visible; casting an eye over the space should reveal a multitude of palettes, furniture and light options. It should be apparent at a glance which areas are suitable for which task or activity, and there should be clear walkways and unrestricted views to allow people to easily identify the space they need.
Sound-proofing, acoustic control, private spaces for confidential calls and meeting rooms for collaborative groups are all known to enhance our shared space/workplace experience, and this approach also supports a more neurodiverse client base.
Adaptable architectural and design choices can create environments that support diverse cognitive needs, fostering comfort, accessibility, and productivity for allxxi. Supplying an element of control in shared areas is also important. Individual light, heat and sound options are always welcome and allow people to personalise a space to suit their needs. Also, offering clear guidance on features and supporting people to understand the use of the space is key.
Clever hidden features can create a sense of confusion or frustration for those not frequently using a space, as they may be unaware of the design features of a room. Clearly labelling and educating individuals on how to get the most out of the space is vital to engage users of the space.
Personal space considerations.
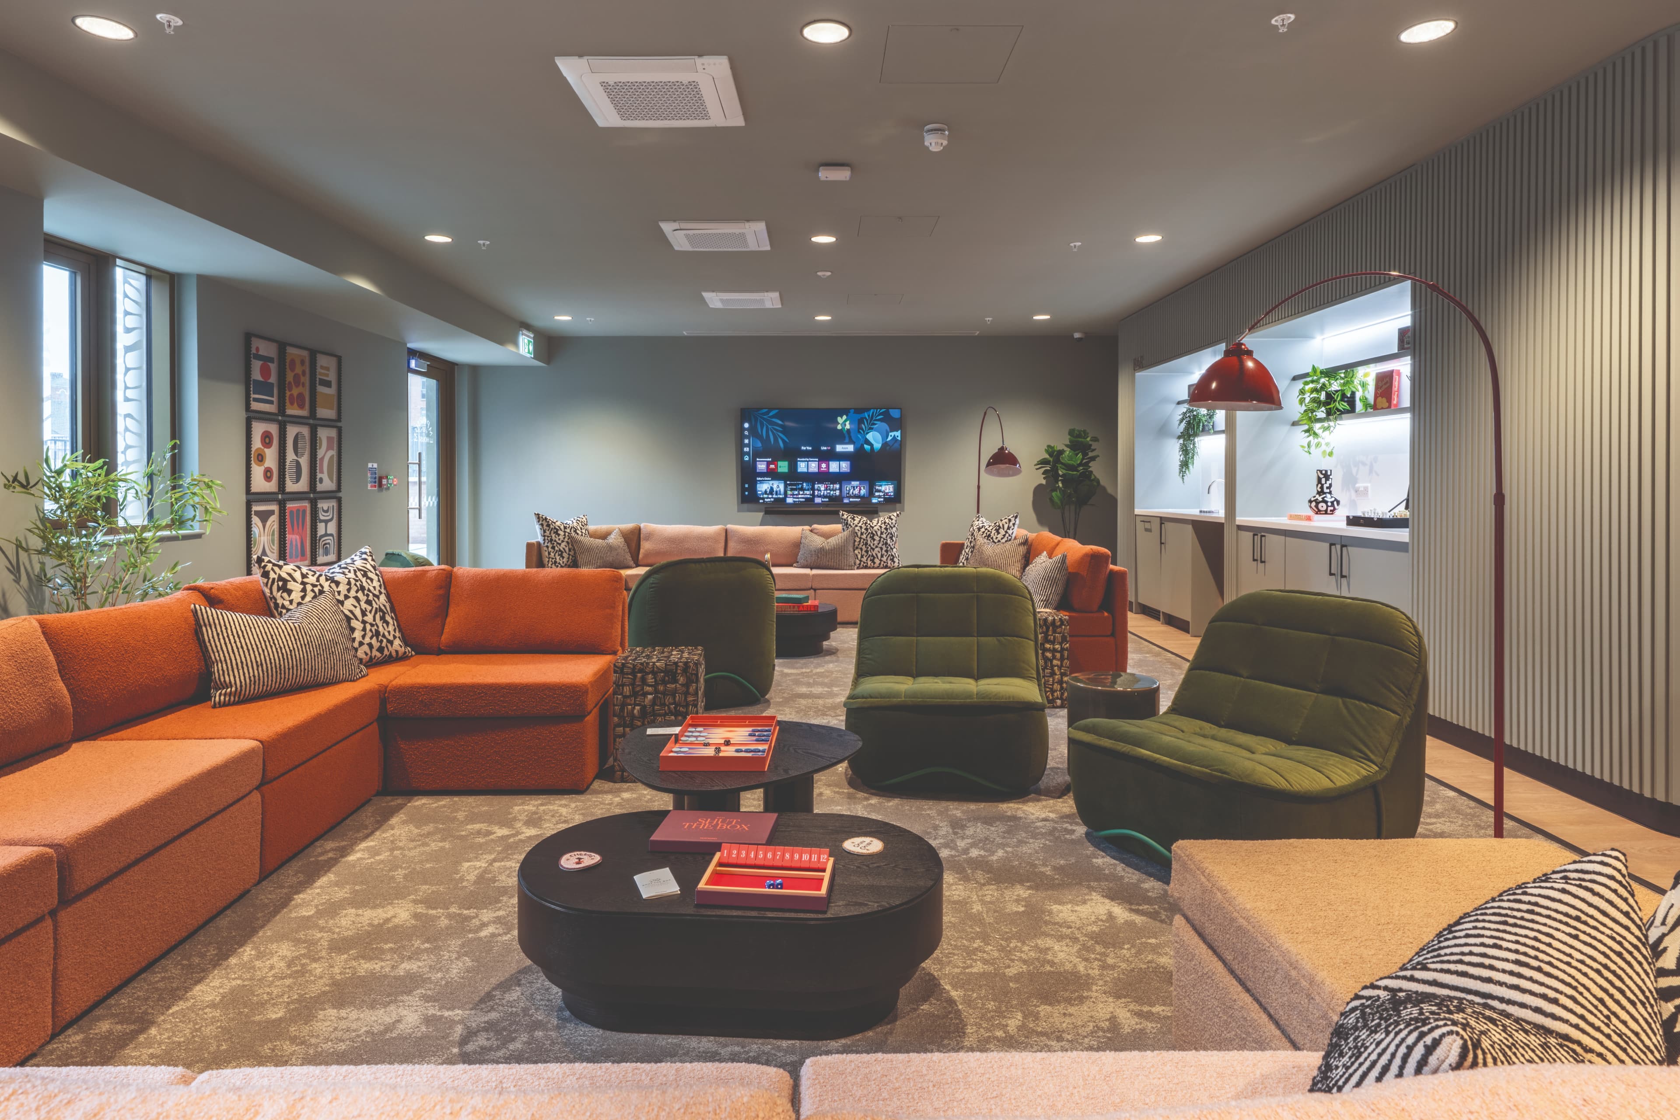
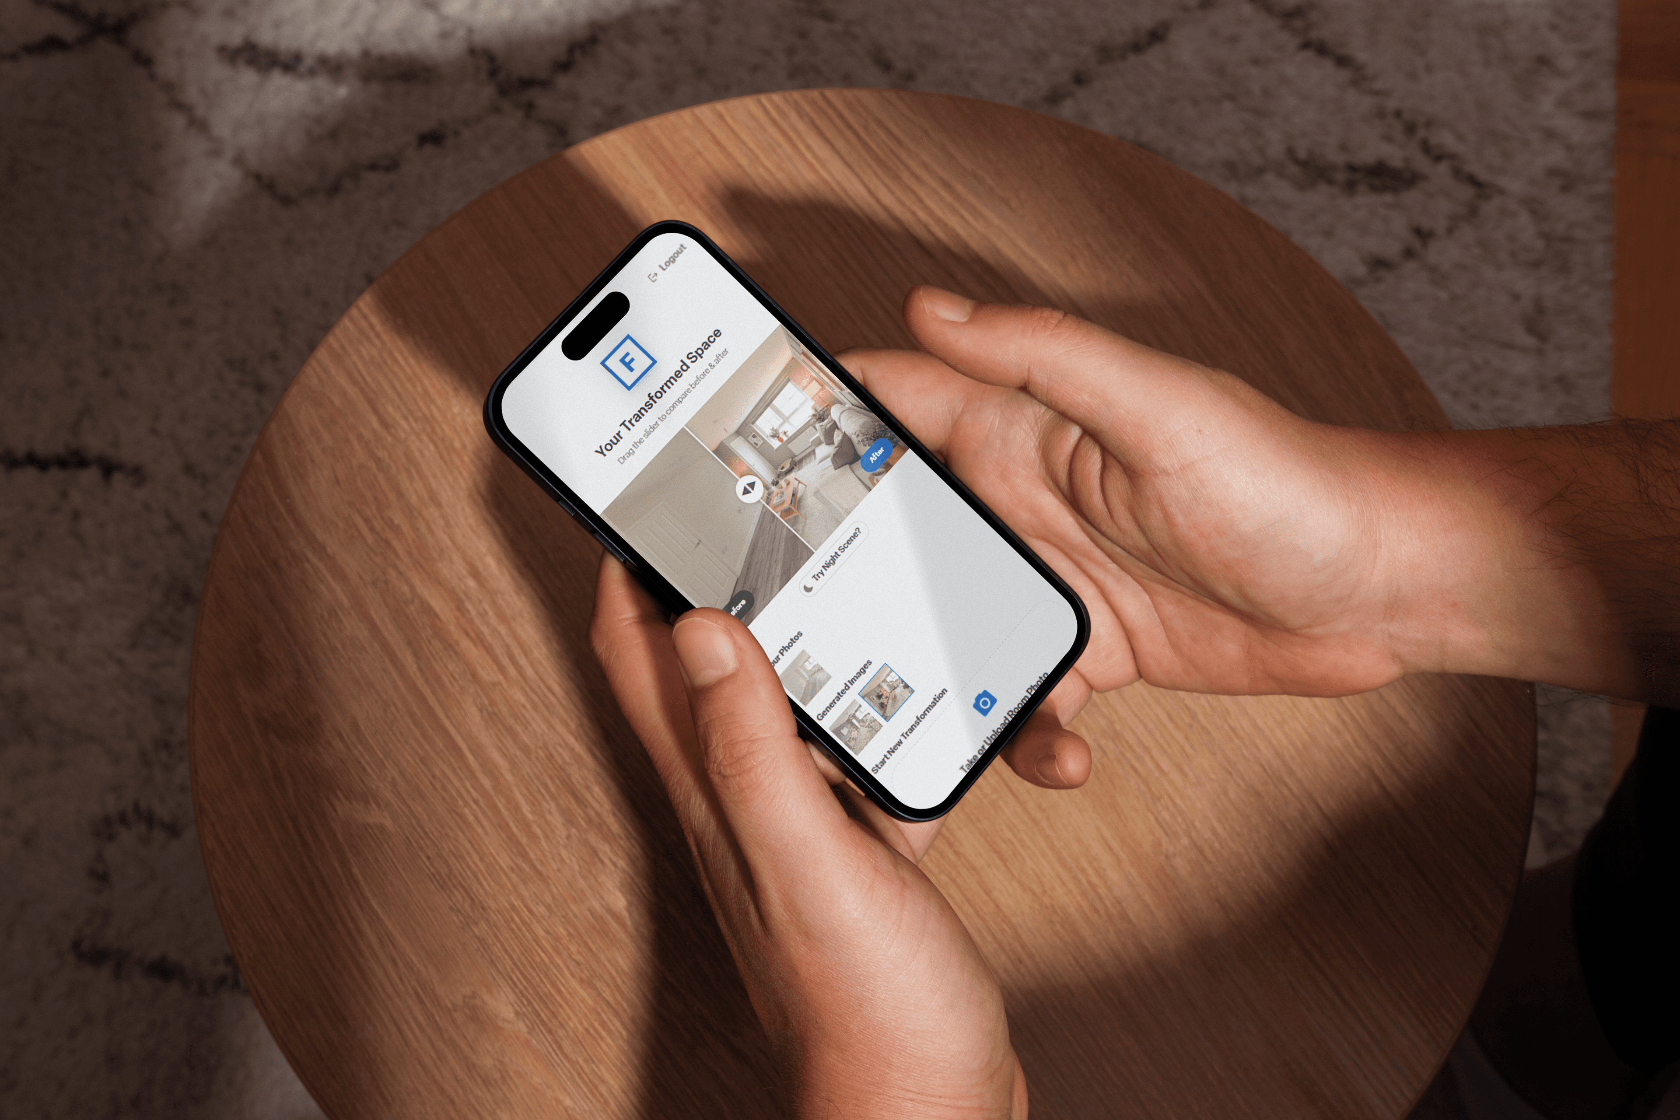
For customers who can personalise their spaces through furniture choices, alternative room uses, layouts and colourways, tools such as the Focus Space Visualiser app help them understand how to make better use of their homes.
By photographing an existing show home or property, customers can change the room use or furniture style to visualise what they need from their home more clearly.
Humans struggle to translate 2D blueprints into a visualised 3D spacexxii, as the 2D format actively confuses human spatial planning. Supporting a customer to make sense of a space will prevent them from dismissing a property and allow them to see how they can make it work for them.
Designing for your audience characteristics.
It is useful to also consider the industry we are designing for. The shape of a room can dictate creativity, as can complexity of visual detail, use of natural materials, warmer colours and views of nature.
Therefore, if we are designing a studio, co-working or residential space for those in problem-solving or creative industries, then factoring these features into the design will guarantee greater output and engagement.
The more carefully we curate a space, the more it will appeal to our customers, remaining in their mind as a highly desirable choice when compared to other spaces.
Designing for your audience’s mood.
As previously discussed, natural elements also play distinct roles in shaping our mental and emotional state, which can be a key supporting factor during interactions with customers. Biophilic features boost focus, reduce stress, and uplift mood, while natural light regulates circadian rhythms, increasing alertness and productivity throughout the dayxxiii.
Light options should be adaptable and reflect the seasons, even better if they can reflect the time of day. This is particularly important during darker months as it is exhausting for the human brain to operate in static lighting, not just physically but also from the total disconnect with nature outside.
Gentler, more natural daylight lamps, that will adjust throughout the day, ensure that people feel more connected to nature and therefore happier in the space, which is particularly pertinent to residential and office environments.
The connection between a space and a brand narrative is interwoven, directly impacting our response to, and the assumptions we make about an organisation.
Designing for expectations.
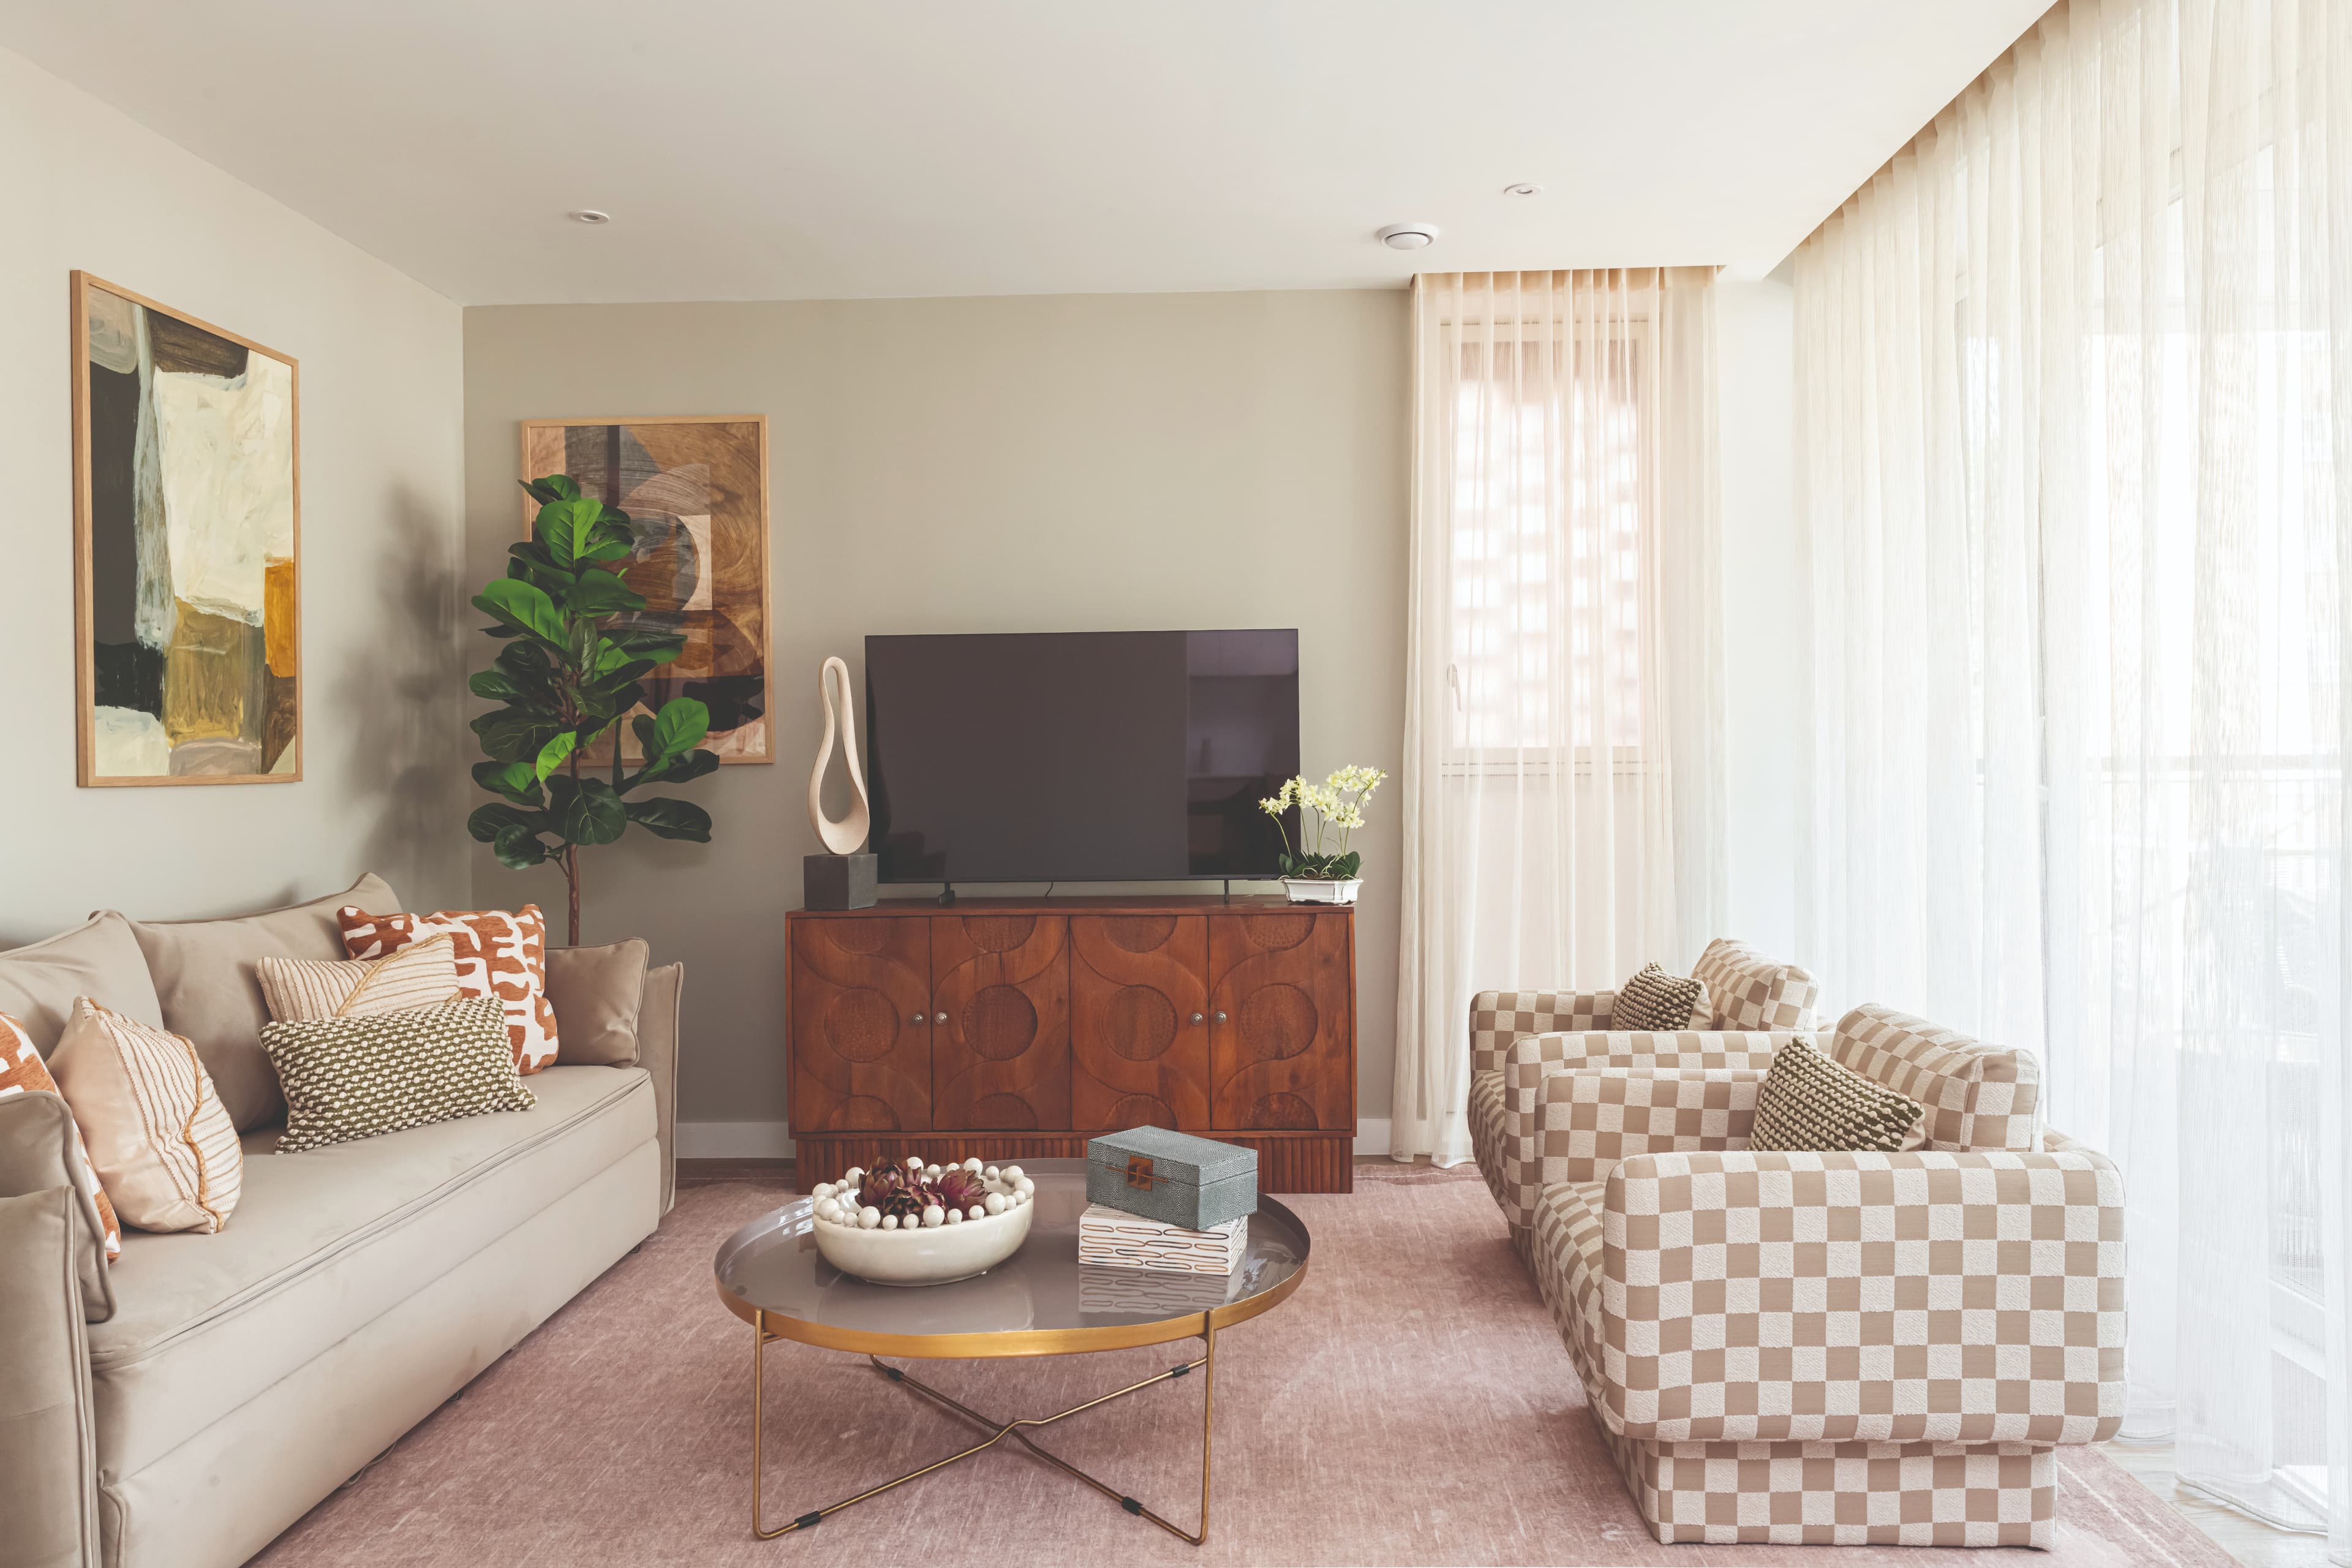
For example, a decision-making environment, where a customer is likely to convert, needs to be meticulously organised, with designated storage for all objects. Such spaces do not need to be devoid of character. Indeed, cold and sterile environments are not conducive to good engagement and conversion rates.
Physical or perceived coldness triggers a “coldness heuristic” that devalues product warmth, while sterile layouts reduce emotional connectionxxiv. A soulless space will reduce customer dwell time, lower interpersonal trust and shift customers toward defensive decision-makingxxv.
By contrast, a well-organised environment, with allocated storage for items, allows the brain to focus, feel uncluttered and avoids decision fatigue and hesitation. Customers associate organised spaces with predictability and safety, which in turn reduces amygdala activity and lowers cortisol.
If we need a customer to review paperwork or make financial decisions that could feel overwhelming, then we want a calm, practical and well-organised space. Interactions with customers in these spaces will be more pleasant and productive for all.
If we cannot offer a separate ‘refuge’ space for customers to complete more conversion-driven conversations, then we can create a barrier or separation. For example, high-backed chairs, or edge-of-room seating, can mimic refuge by offering a sense of shelter and protection.
The impact of our senses within a space.
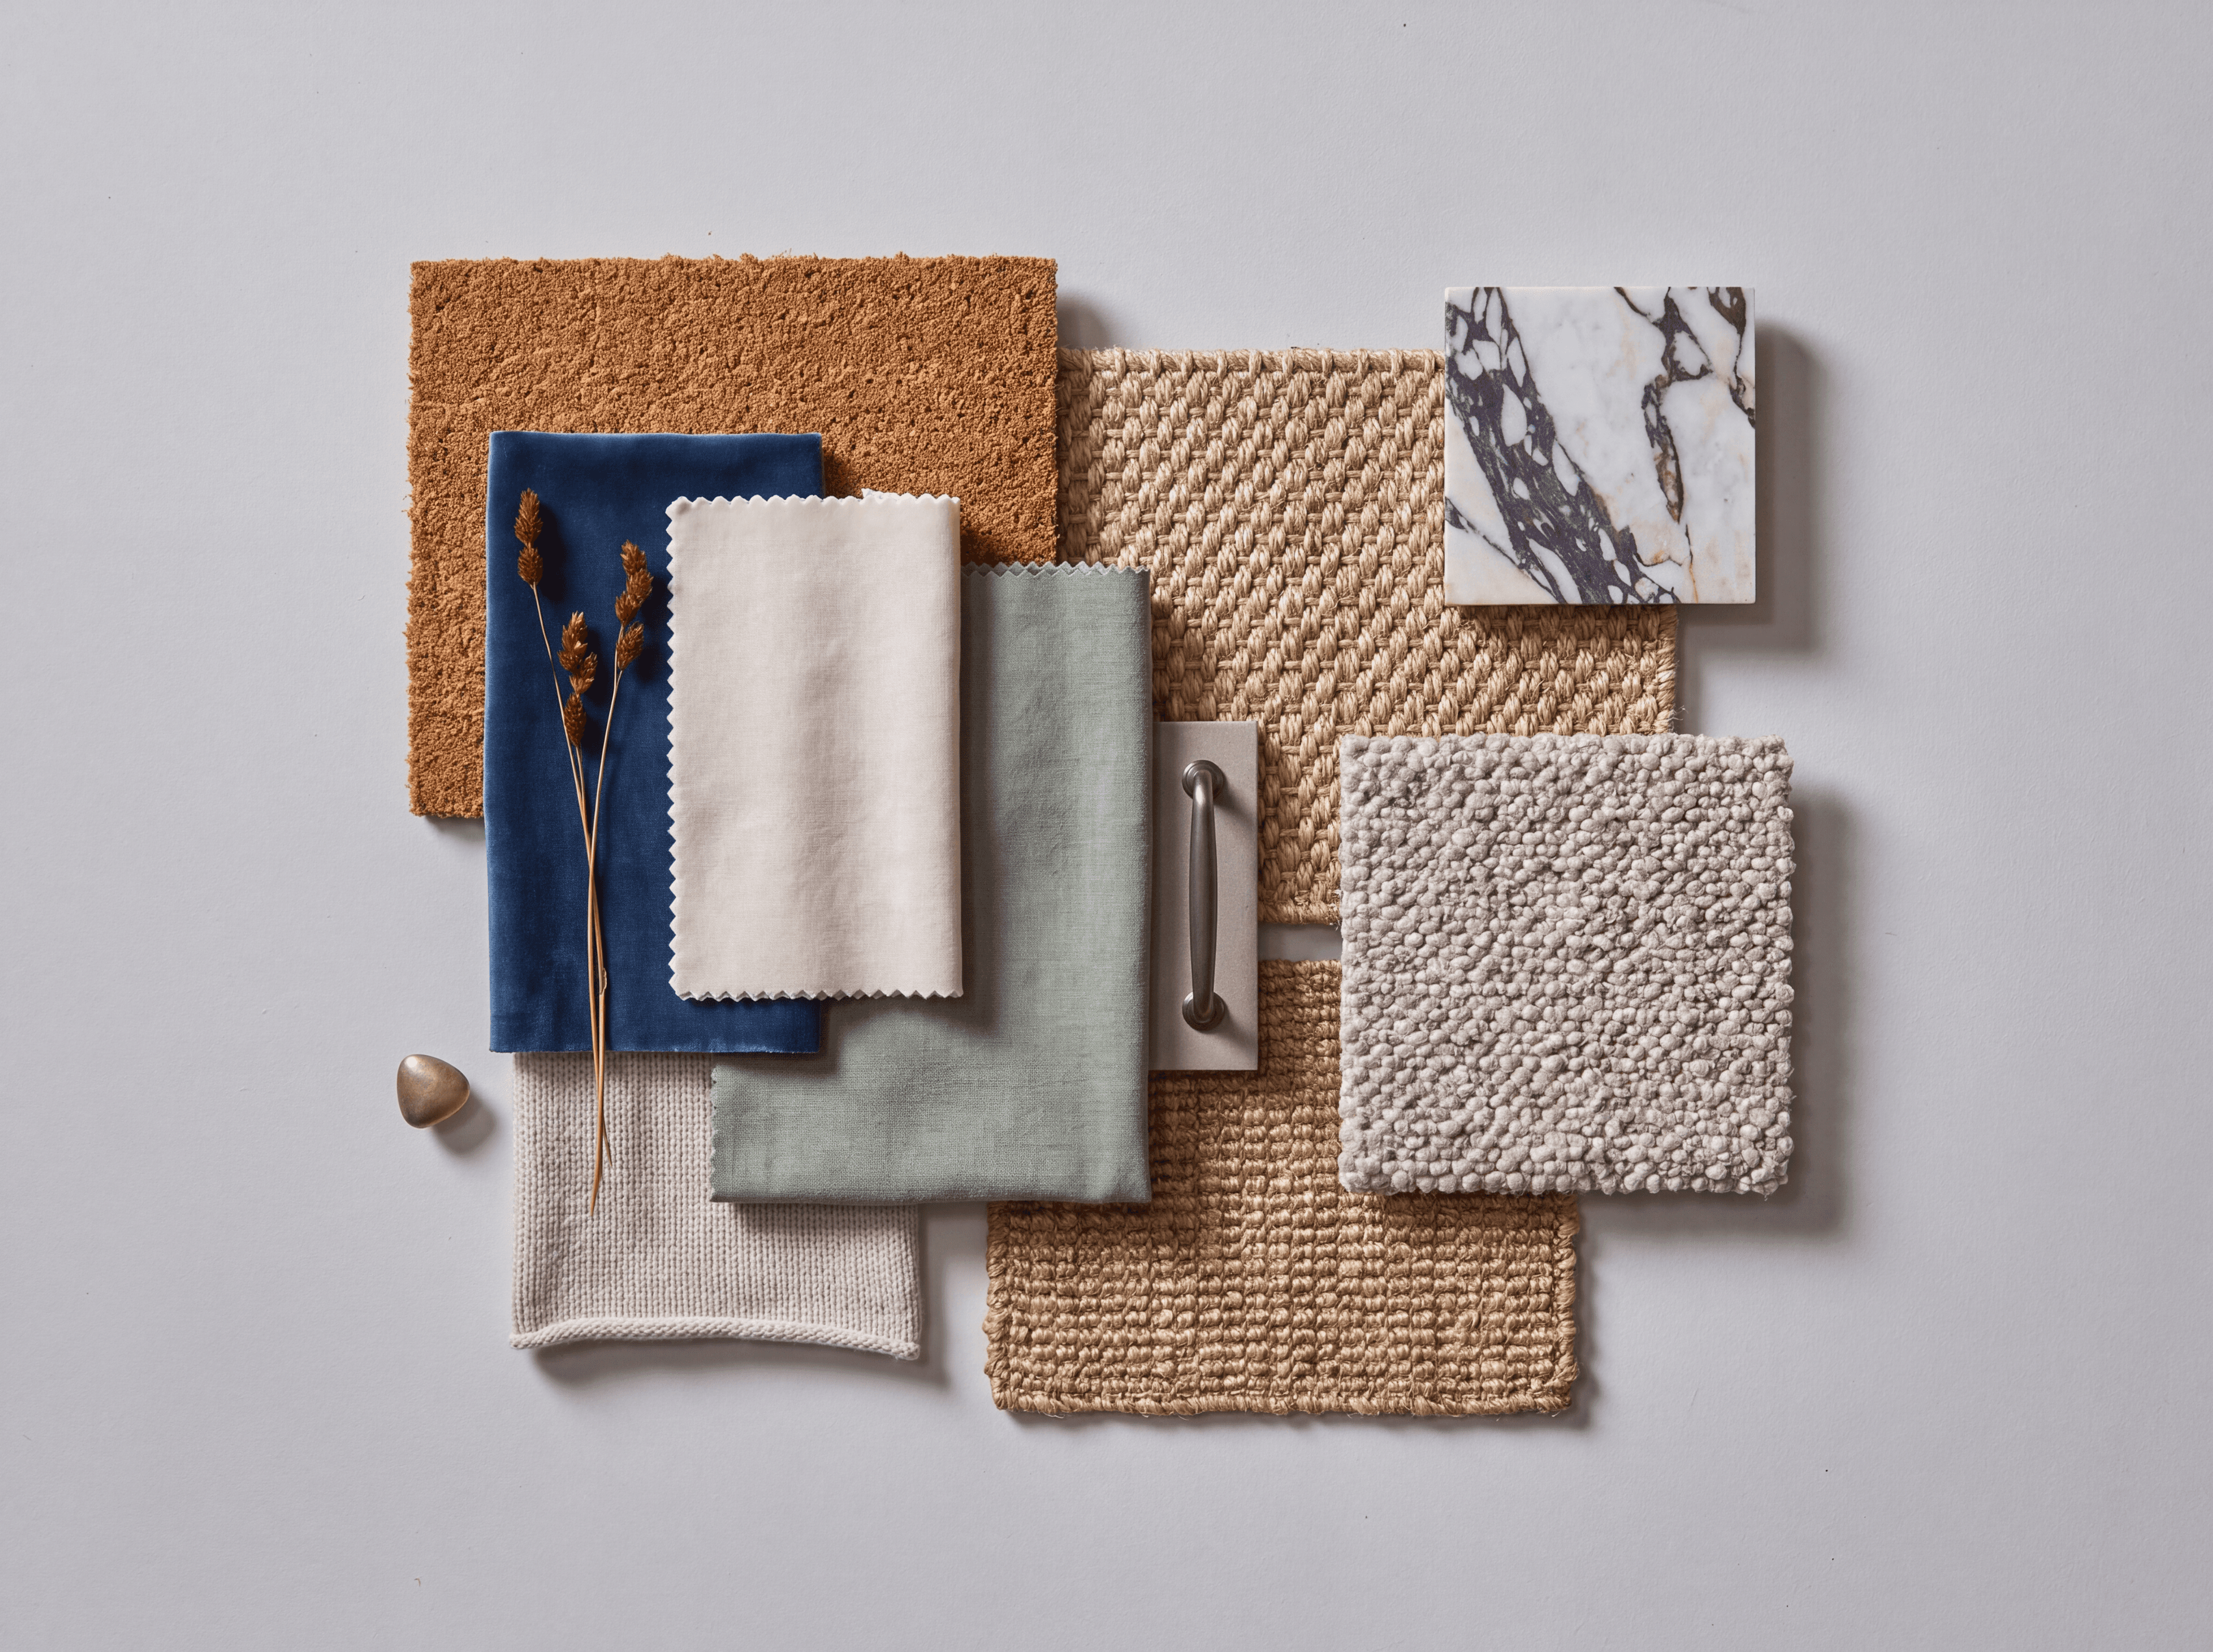
The tactile experience for a customer within a space should also be considered. Fabrics and textures have the ability to make us feel happy, safe and secure. When we touch an object or surface, information is transmitted from sensors in the skin to the somatosensory cortex.
From there, our brains catalogue the feel, weight and shape of an object or texture and store this information in our haptic memory. This knowledge is intertwined with other sensory and emotional memories, meaning we remember how an object or texture made us feel, as well as the feel of the object or texture itself.
When considering furnishings within spaces, smooth and soft textures elicit positive emotions, whilst rough and coarse textures elicit negative ones, so try to avoid rougher fabrics and surfaces in environments where you want people to feel comfortable, confident and relaxed. There are many durable fabric options which maintain softness and comfort through specific fibre blends, micro-gap structures, and advanced weaving techniquesxxvi.
At Focus we select fabrics in response to the specific requirements of each brief, carefully balancing durability, and aesthetic alongside budget. For heavy-duty areas, we specify materials such as tightly woven plain-weave fabrics, high-performance synthetic fibres and durable canvas constructions, ensuring they are suited to the demands of the space.
We also consider the function of each environment. Within amenity spaces, we work closely to building and fire regulations, specifying fabrics that meet the required standards, including Crib 5 and appropriate fire-rated specifications. For show homes, the approach becomes more residential and tactile. Here, we favour premium, softer fabrics that introduce warmth, comfort and a sense of understated luxury, helping to create the relaxed, home-led living.
Through texture, colour and materiality, we aim to create interiors that feel inviting and familiar, encouraging positive emotions such as comfort, calm and wellbeing, while supporting a relaxed, home-led living experience.
We may question the value of printed materials, however…
70%
of customers have a higher recall of printed information over digital.
04 weeks
is the time customers keep high-quality physical brochures in their own homes.
We associate high-quality brochures with:
1.
2.
3.
Considering 'touch' in your sales collateral.
The Japanese concept of Shitsukan explains how our brains use sensory information to attribute qualities to materials. For example, information printed on premium paper creates a perception of uniqueness and exclusivity. How we interpret a texture can change how we feel about a brand or organisation.
To utilise this, if using printed resources, we should be offering customers a high-quality brochure and premium presentation materials e.g. document wallets.
If utilising printed and digital information, then digital offerings should have strong links to your high-quality print materials and showcase clear synergy across the brand.
If offering a digital-only presence then research highlights the need for extended “white” space with minimalist visual layouts, high-resolution immersive imagery and informative text with restrained/simple typography and a frictionless user experiencexxviii. These elements work together to present a high-end and trustworthy brand.
References
iAssem, Khodeir & Fathy, (2023), Designing for human wellbeing: The integration of neuroarchitecture in design – A systematic review, Ain Shams Engineering Journal, 14 (6).
iiLegal & General. (2023). Moving house stress: Signs, symptoms and how to cope
ivCairnes, S, (article accessed July 2026). Renting becoming a choice rather than a necessity for tenants, Buy Association
vXUL Architecture, (article accessed July 2026). Neuroarchitecture.
viStrachan-Regan K & Baumann O, (2024), The impact of room shape on affective states, heartrate, and creative output, Heliyon, 10(6)
viiZhang Z, et al, (2023), Uncovering the connection between ceiling height and emotional reactions in art galleries with editable 360-degree VR panoramic scenes, Frontiers in Psychology, 14:1284556.
viiiStrachan-Regan K & Baumann O, (2024), The impact of room shape on affective states, heartrate, and creative output, Heliyon, 10(6).
ixJadva V., Hines M., Golombok S., (2010), Infants’ preferences for toys, colors, and shapes: sex differences and similarities, Archives of Sexual Behaviour, 39:1261–1273.
xGómez-Puerto, G., et al., (2013), Is the human initial preference for rounded shapes universal? Preliminary results of an ongoing cross-cultural research, Human Evolution & Cognition.
xiLi, Q., (2010), Effect of forest bathing trips on human immune function. Environmental Health and Preventive Medicine, 15(1), 9–17.
xiiLew, T., et al., (2024), Phytoncides and immunity from forest to facility: A systematic review and meta-analysis. Pharmacological Research – Natural Products, 3
xiiiYoun C, Kang M, Lee J., (2025), Biophilic Design and Restorative Effects: A Neuropsychological Study of Healthy Indoor Workspaces in Urban Contexts, International Journal of Environmental Research and Public Health, 22(10).
xivJo, H., Song, C., & Miyazaki, Y., (2019), Physiological benefits of viewing nature: A systematic review of indoor experiments. International Journal of Environmental Research and Public Health, 16(23),
xvTaylor, R., (2017), (article accessed July 2026), Fractal patterns in nature and art are aesthetically pleasing and stress-reducing. Phys.org. https://phys.org/news/2017-03-fractal-patterns-nature-art-aesthetically.html
xviBoubekri, M., et al., (2020). The Impact of Optimized Daylight and Views on the Sleep Duration and Cognitive Performance of Office Workers, International Journal of Environmental Research and Public Health, 17.
xviiShin, Y.B., et al., (2015) The effect on emotions and brain activity by the direct/indirect lighting in the residential environment, Neuroscience Letters, 584, pp. 26–31.
xviiiShin, Y.B., et al., (2015) The effect on emotions and brain activity by the direct/indirect lighting in the residential environment, Neuroscience Letters, 584, pp. 26–31.
xixShin, Y.B., et al., (2015) The effect on emotions and brain activity by the direct/indirect lighting in the residential environment, Neuroscience Letters, 584, pp. 26–31.
xxMin, B.-K., Jung, Y.-C., Kim, E. and Park, J.Y. (2013) Bright illumination reduces parietal EEG alpha activity during a sustained attention task, Brain Research, 1538, pp. 83–92.
xxiNeurotectura, (2025), (Article accessed July 2026), The neuroscience of space: Brain and design connections. https://neurotectura.com/2025/02/09/the-neuroscience-of-space-brain-and-design-connections/
xxiiUsman, M., et al., (2017). Understanding spatial perception and visual modes in the review of architectural designs, Association for Computing Machinery, 1-2.
xxiiiNeurotectura, (2025), (Article accessed July 2026), The neuroscience of space: Brain and design connections. https://neurotectura.com/2025/02/09/the-neuroscience-of-space-brain-and-design-connections/
xxivF. I., (2025), Warming up to private labels: Temperature impacts private label performance. Journal of Retailing, 101(4), 621–638
xxvM T., (2023), (article accessed July 2026), Is your retail space too cold for customer comfort? How temperature impacts sales. Mindful Design Consulting. https://mindfuldesignconsulting.com/is-your-retail-space-too-cold-for-customer-comfort-how-temperature-impacts-sales/
xxviIftikhar, F., et al., (2026), Comparative Assessment of Sensory Comfort Properties Across Eco-Friendly Textile Materials for Apparel. Journal of Natural Fibers, 23(1).
xxviiJonathan Z. Zhang, (2020), Why Catalogs Are Making a Comeback, Harvard Business Review. https://hbr.org/2020/02/why-catalogs-are-making-a-comeback.
xxviiiMargariti, K., et al., (2022), Luxury brand website design: consumer attitude and behaviour through perceived classical/expressive aesthetics and perceived informativeness, Conference Paper: ICORIA 2022
Brought to you by

Ben Tucker
Managing Director, Spaces

Nicole Eve
Managing Director, BTR & Media

Frankie Iannuzzi
Head of Architectural & Interior Design

Emma Haines
Strategy & Insights Manager
Thank you for reading.